
Description
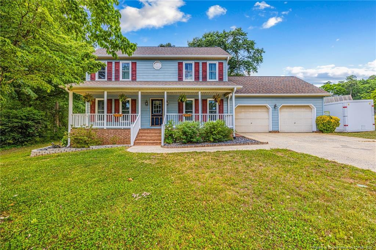
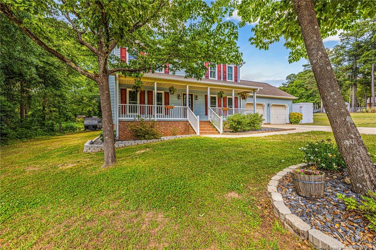
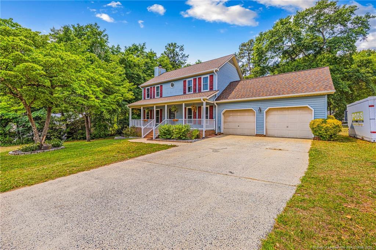
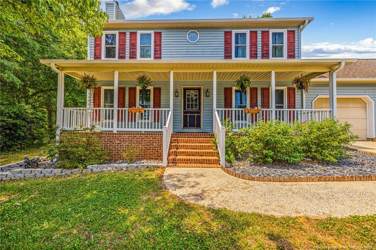
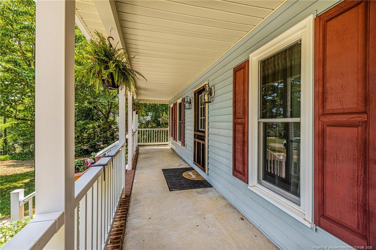
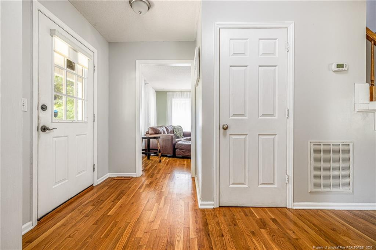
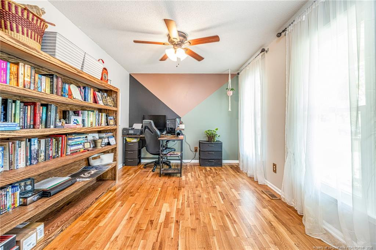
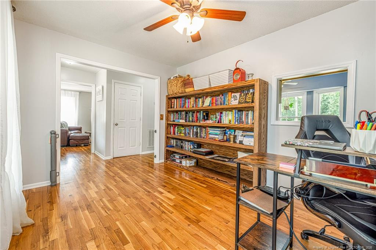
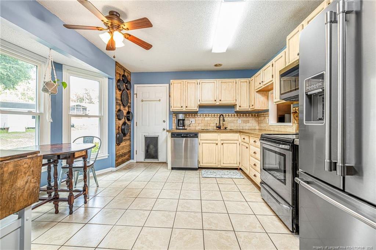
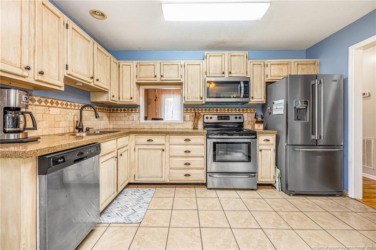
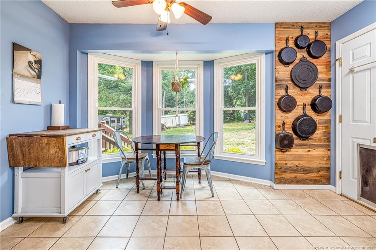
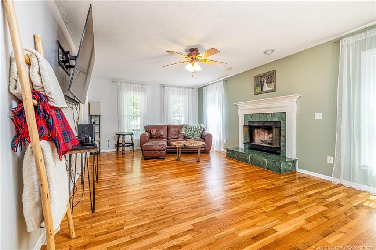
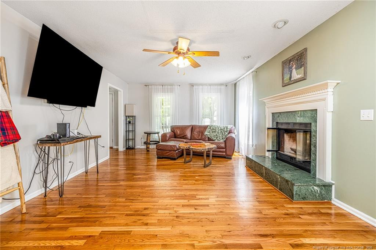
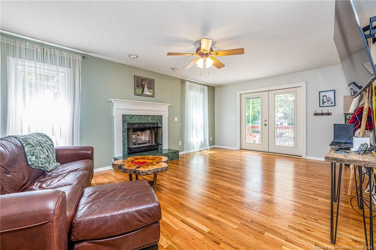
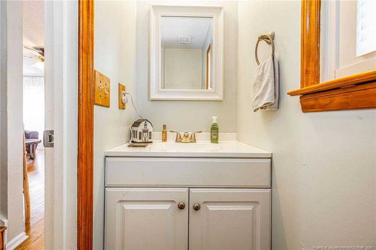
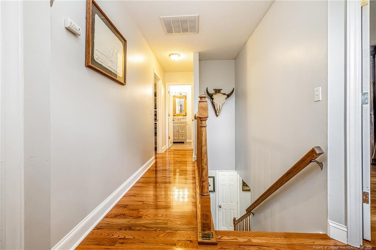
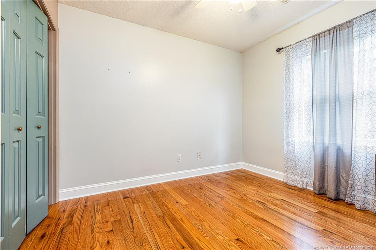
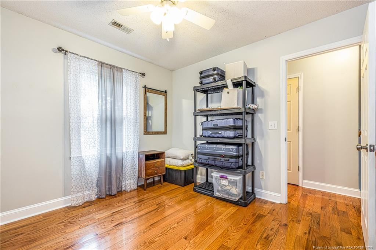
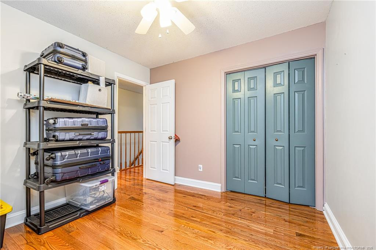
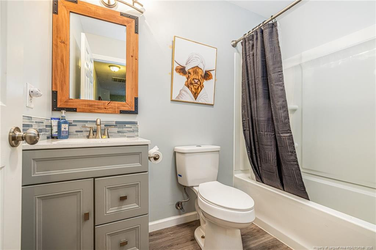
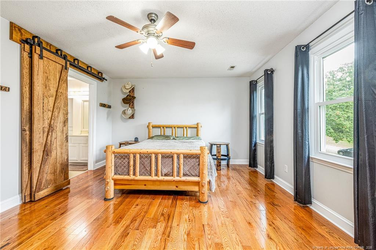
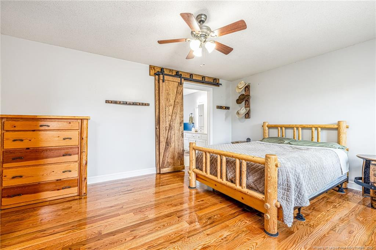
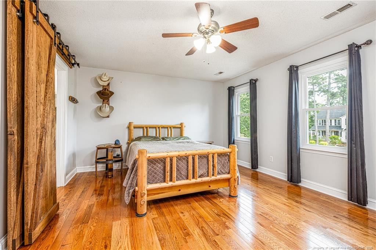
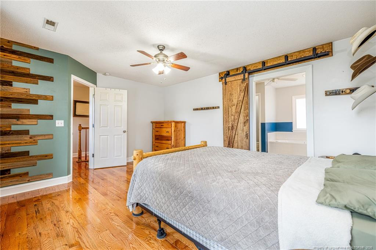
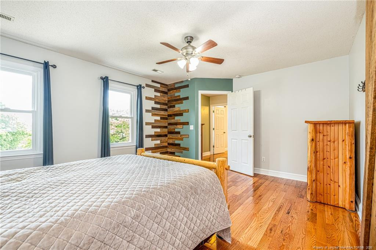
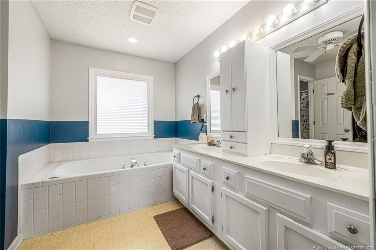
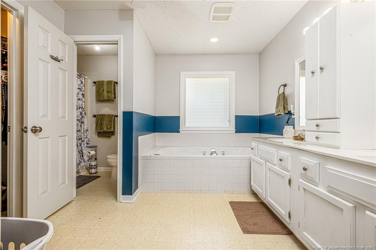
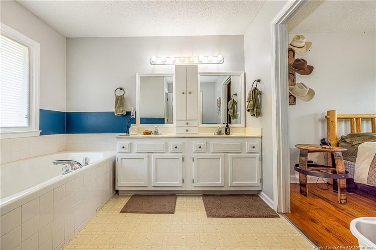
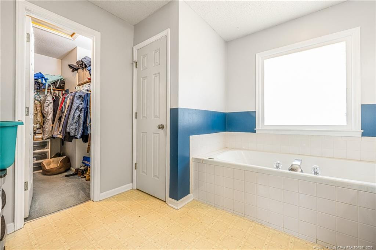
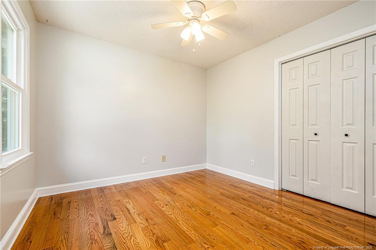
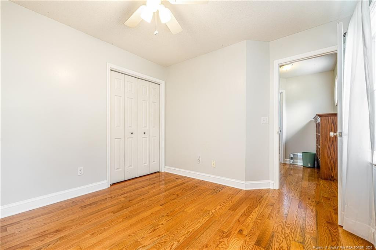
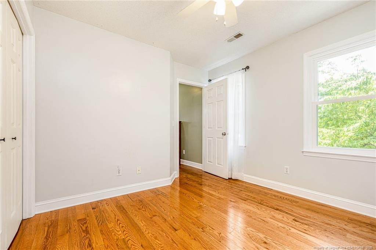
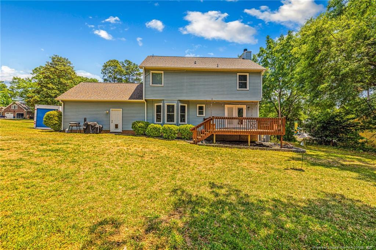
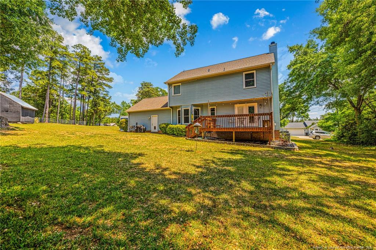
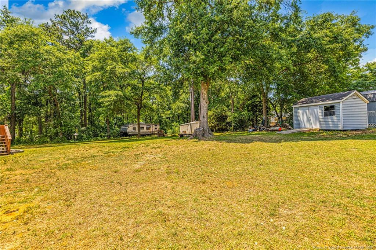
This gorgeous home has everything you’ve been looking for! Featuring nearly 1,600 square feet, 3 bedrooms, 2.5 bathrooms, and situated on a spacious 0.84-acre lot, this property offers comfort, charm, and room to enjoy both inside and out.Relax on the huge covered front porch with your favorite rocking chairs while watching the sunset, or enjoy your morning coffee and evenings grilling on the rear deck. Inside, the stunning floor plan showcases beautiful hardwood floors upstairs and downstairs, abundant natural light, and a cozy fireplace in the living room.The spacious primary suite features a stylish barn door, large walk-in closet, dual vanities, a jetted tub, and a separate shower. The guest bathroom has been updated, adding even more appeal to this move-in-ready home.The kitchen is designed to impress with granite countertops, tile flooring, ceiling fan, and stainless steel appliances. Major updates include a new roof installed in 2023 & vinyl windows 2022. Whether you’re entertaining in the huge backyard, relaxing on the deck, or cozying up by the fireplace, this two-story home exceeds expectations. Located in a small neighborhood setting with NO HOA, this home offers the perfect balance of privacy and convenience just minutes from Ft. Bragg, Sanford, and Lillington, and less than 30 minutes to Southern Pines!
Details
| MLS # | 763212 |
|---|---|
| Listing Type | For Sale |
| Style | House |
| Sub-Type | Resale |
| Status | Pending |
| Year | 1993 |
| Days On Site | 86 |
| Listing Provided By | COLDWELL BANKER ADVANTAGE - FAYETTEVILLE | MELISSA RAMBIN |
Features
| Bed(s) | 3 |
|---|---|
| Bath(s) | 3 Total |
| SQ Feet | 1,569 |
| Garage | 2 |
| Story(s) | 2 |
| Zoning | RA-20 - Residential Agric |
| Acreage | 0.84 |
Interior
| Interior Features | Ceiling Fan(s), Double Vanity, Eat-in Kitchen, Entrance Foyer, Granite Counters, Separate Shower, Walk-In Closet(s), Whirlpool Tub |
|---|---|
| Heating Yes / No | Yes |
| Cooling Yes / No | Yes |
| Cooling | Central Air, Electric |
| Fireplace Features | Prefabricated |
| Fireplaces Total | 1 |
| Fireplace Yes / No | Yes |
| Rooms Total | 6 |
Exterior
| Exterior Features | Rain Gutters, Storage |
|---|---|
| Window Features | Insulated Windows |
| Patio And Porch Features | Covered, Deck, Front Porch |
Parking
| Attached Garage Yes / No | Yes |
|---|---|
| Garage Yes / No | Yes |
| Parking Features | Attached |
Utilities
| Sewer | Septic Tank |
|---|
Taxes
| Tax Legal Description | LT#20 CAMERON BRANCH ESTSSC#2 P#F/207C |
|---|
Area Information
| State | NC |
|---|---|
| County | Harnett |
| City | Cameron |
| Zip Code | 28326 |
| Area | Harnett |
| Listing VS Median (in 28326) | |
Price: $284,900 low | high Med: $358,245 sqft: 1,569 low | high Med: 2,177 $ / sqft: $182 low | high Med: $166 On site: 86 low | high Med: 156.5 | |
Market Activity 28326
Request a showing
Request a showing

Listings marked with a Doorify MLS icon are provided courtesy of the Doorify MLS, of North Carolina, Internet Data Exchange Database. Brokers make an effort to deliver accurate information, but buyers should independently verify any information on which they will rely in a transaction. The listing broker shall not be responsible for any typographical errors, misinformation, or misprints, and they shall be held totally harmless from any damages arising from reliance upon this data. This data is provided exclusively for consumers’ personal, non-commercial use. Copyright 2024 Doorify MLS of North Carolina. All rights reserved.
Contact
Learn More About This Property

| State | NC |
|---|---|
| County | Harnett |
| City | Cameron |
| Zip Code | 28326 |
| Area | Harnett |
| Listing VS Median (in 28326) | |
Price: $284,900 low | high Med: $358,245 sqft: 1,569 low | high Med: 2,177 $ / sqft: $182 low | high Med: $166 On site: 86 low | high Med: 156.5 | |