
Description
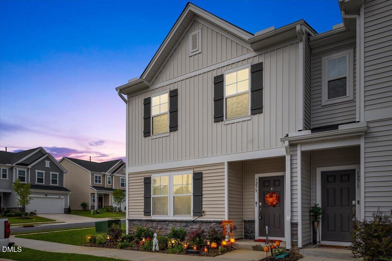
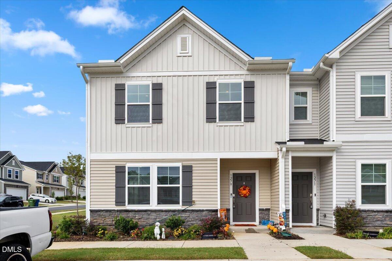
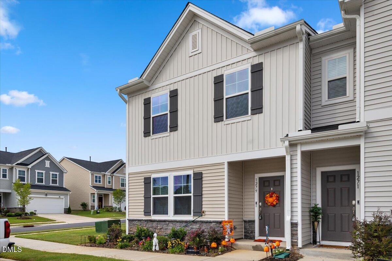
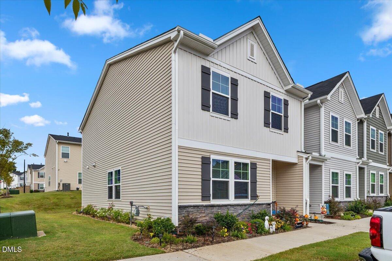
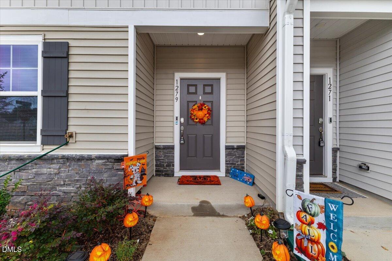
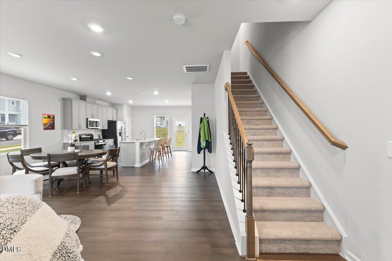
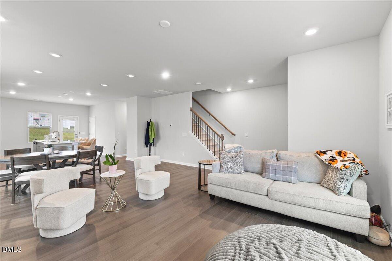
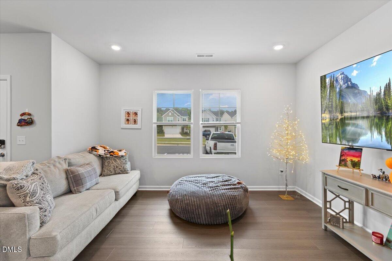
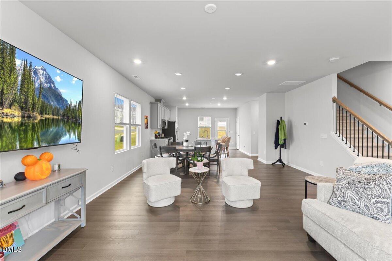
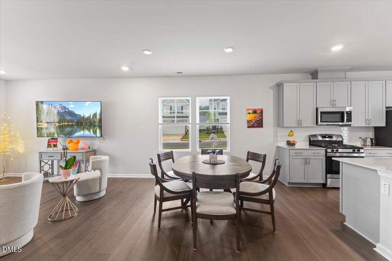
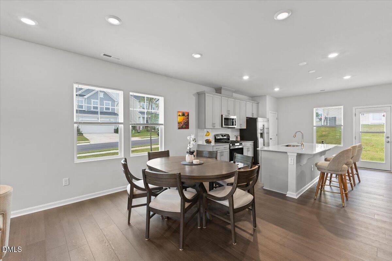
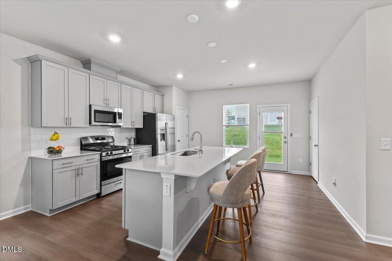
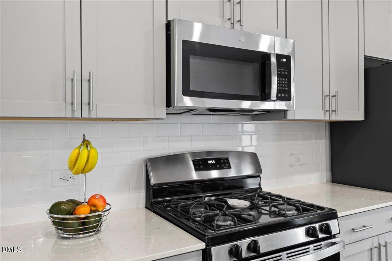
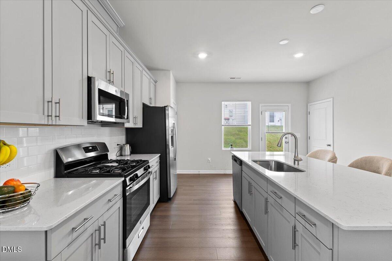
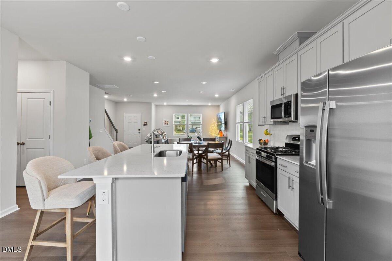
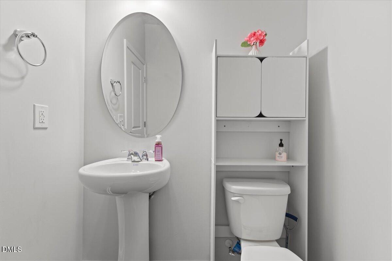
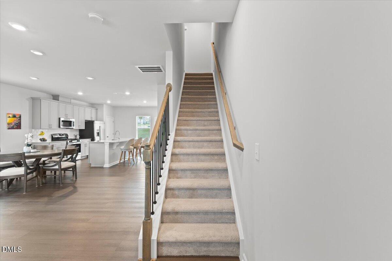
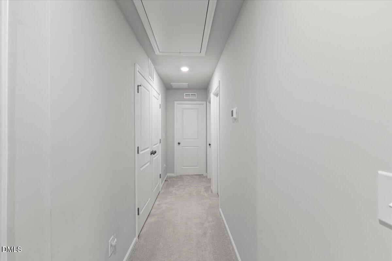
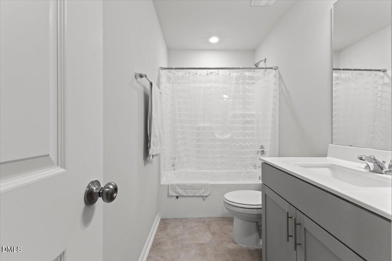
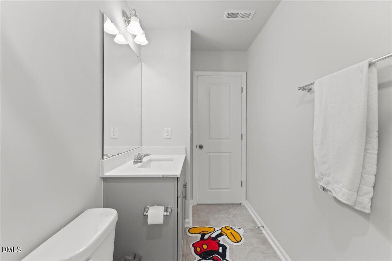
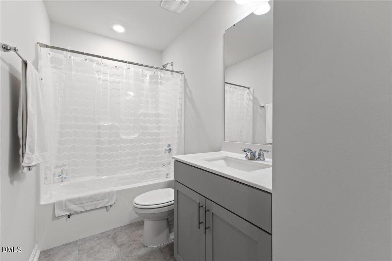
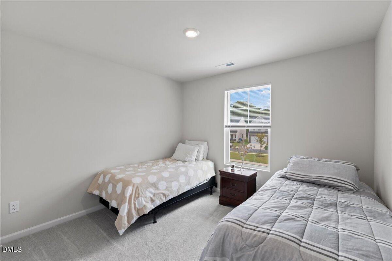
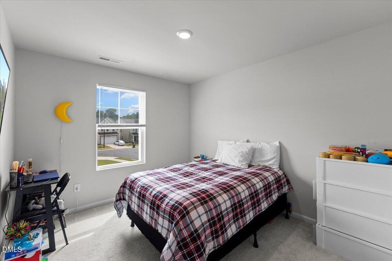
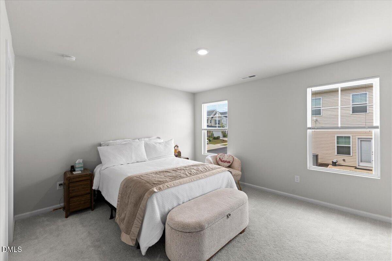
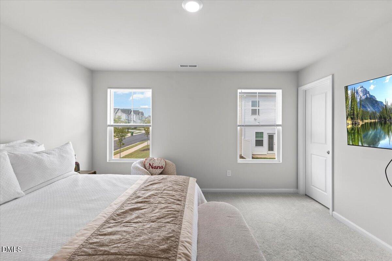
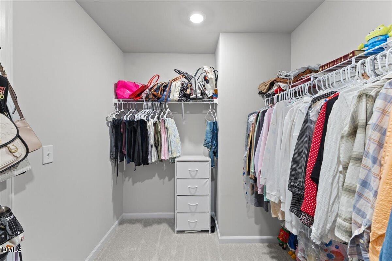
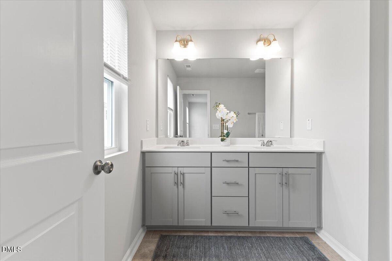
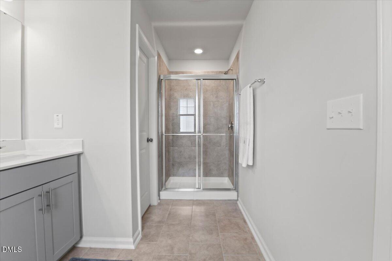
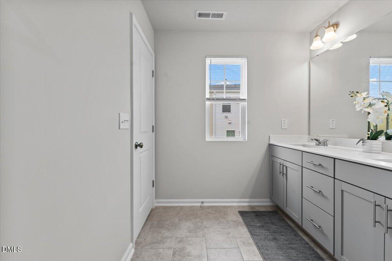
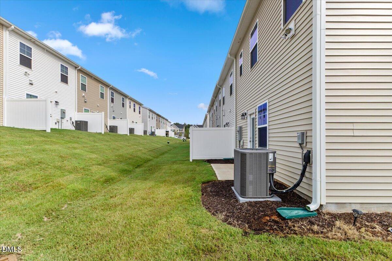
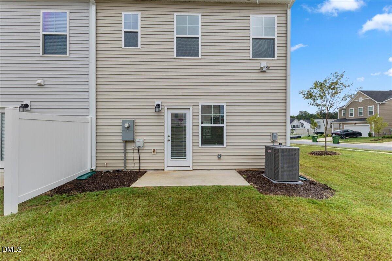
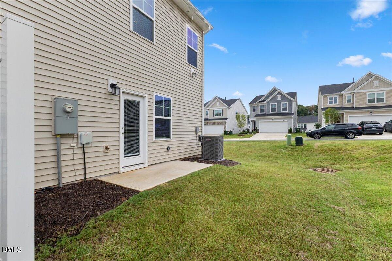
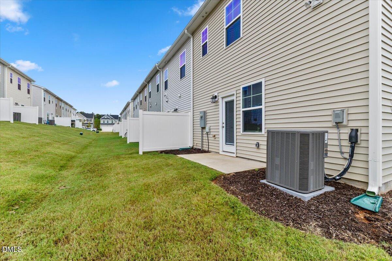
LIKE-NEW CORNER-UNIT TOWNHOME BUILT IN 2025! Welcome to 1279 Willow Tree Way, a beautifully designed 3-bedroom, 2.5-bathroom townhome offering 1,753 square feet of comfortable, modern living in the desirable Sagecroft community of Graham! This stunning end-unit townhome features an inviting open-concept floor plan that seamlessly connects the living, dining, and kitchen areas, creating the perfect space for everyday living and entertaining. The stylish kitchen showcases beautiful gray cabinetry, quartz countertops, stainless steel appliances, and plenty of space to prepare your favorite meals. Upstairs, retreat to the spacious primary suite featuring a generous walk-in closet and a private bathroom complete with dual vanities and a beautifully designed walk-in shower with tile surround and glass enclosure. Two additional bedrooms and a full bathroom provide flexibility for guests, a home office, or additional living needs. Built in 2025, this home offers the benefits of newer construction without the wait! Its desirable corner-unit location provides an added sense of openness, while the thoughtfully designed layout makes every square foot count. Enjoy low-maintenance living in the Sagecroft community, featuring sidewalks, a playground, and walking paths. Conveniently located near shopping, dining, and major highways, with easy access to Burlington, Greensboro, and the surrounding Triad area. Whether you're looking for your first home, downsizing, or searching for an investment opportunity, this move-in-ready townhome is one you won't want to miss! Schedule your private showing today!
Details
| MLS # | 10195091 |
|---|---|
| Listing Type | For Sale |
| Style | Town House |
| Sub-Type | Resale |
| Status | Pending |
| Year | 2025 |
| Days On Site | 39 |
| Listing Provided By | Burlage Realty LLC | Laura Burlage |
Features
| Bed(s) | 3 |
|---|---|
| Bath(s) | 3 Total |
| SQ Feet | 1,753 |
| Story(s) | 1 |
| Acreage | 0.03 |
Interior
| Interior Features | Eat-in Kitchen, High Ceilings, High Speed Internet, Kitchen Island, Open Floorplan, Pantry, Walk-in Closet(s), Kitchen/Dining Room Combination, Living/Dining Room Combination, Walk-in Shower, Quartz Counters, Master Downstairs |
|---|---|
| Heating Yes / No | Yes |
| Cooling Yes / No | Yes |
| Cooling | Central Air |
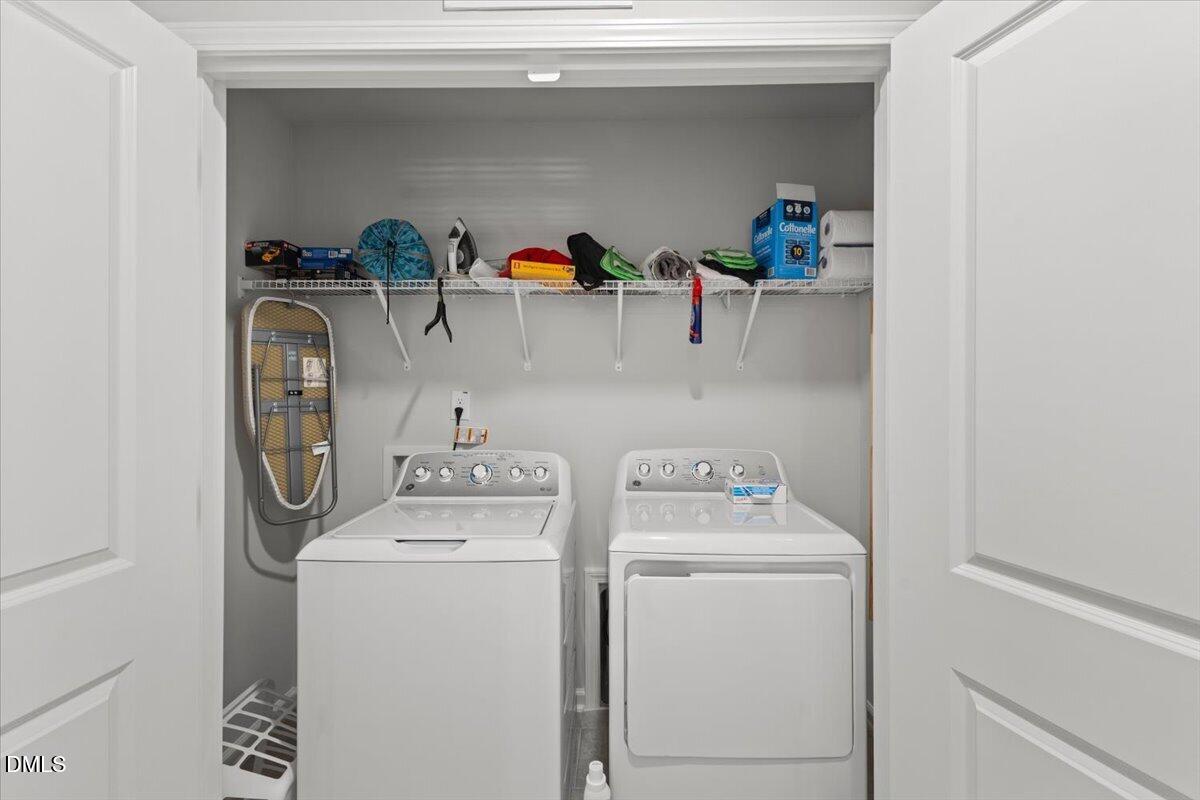
| Laundry Features | Laundry Closet, Upper Level |
| Rooms Total | 8 |
Exterior
| Exterior Features | Rain Gutters |
|---|---|
| Roof | Shingle |
| Foundation Details | Slab |
| Lot Features | Corner Lot |
| Community Features | Playground, Street Lights, Sidewalks |
| Construction Materials | Stone Veneer, Vinyl Siding |
| Security Features | Carbon Monoxide Detector(s), Smoke Detector(s) |
Parking
| Garage Yes / No | No |
|---|---|
| Parking Features | Off Street, On Site, On Street, Outside |
Location
| Association Amenities | Dog Park, Playground |
|---|---|
| Community Features | Playground, Street Lights, Sidewalks |
Utilities
| Sewer | Public Sewer |
|---|
Taxes
| Tax Assessed Value | 266571 |
|---|---|
| Tax Legal Description | Sagecroft Ph 1 Lot 166 6-23-134 |
| Tax Year | 2026 |
| Tax Map Number | 166 |
Other
| Accessibility Features | No |
|---|
Area Information
| State | NC |
|---|---|
| County | Alamance |
| City | Graham |
| Zip Code | 27253 |
| Area | Alamance |
| Community Name | Sagecroft |
| School District | Alamance Burlington - Southern A |
| Elementary School | Alamance Burlington - South Grah |
| High School | Alamance Burlington - Southern A |
| Listing VS Median (in Sagecroft) | |
Price: $259,500 low | high Med: $324,990 sqft: 1,753 low | high Med: 1,924 $ / sqft: $148 low | high Med: $169 On site: 39 low | high Med: 1 | |
Market Activity 27253
Request a showing
Request a showing

Listings marked with a Doorify MLS icon are provided courtesy of the Doorify MLS, of North Carolina, Internet Data Exchange Database. Brokers make an effort to deliver accurate information, but buyers should independently verify any information on which they will rely in a transaction. The listing broker shall not be responsible for any typographical errors, misinformation, or misprints, and they shall be held totally harmless from any damages arising from reliance upon this data. This data is provided exclusively for consumers’ personal, non-commercial use. Copyright 2024 Doorify MLS of North Carolina. All rights reserved.
Contact
Learn More About This Property

| State | NC |
|---|---|
| County | Alamance |
| City | Graham |
| Zip Code | 27253 |
| Area | Alamance |
| Community Name | Sagecroft |
| School District | Alamance Burlington - Southern A |
| Elementary School | Alamance Burlington - South Grah |
| High School | Alamance Burlington - Southern A |
| Listing VS Median (in Sagecroft) | |
Price: $259,500 low | high Med: $324,990 sqft: 1,753 low | high Med: 1,924 $ / sqft: $148 low | high Med: $169 On site: 39 low | high Med: 1 | |