Price Reduced Listing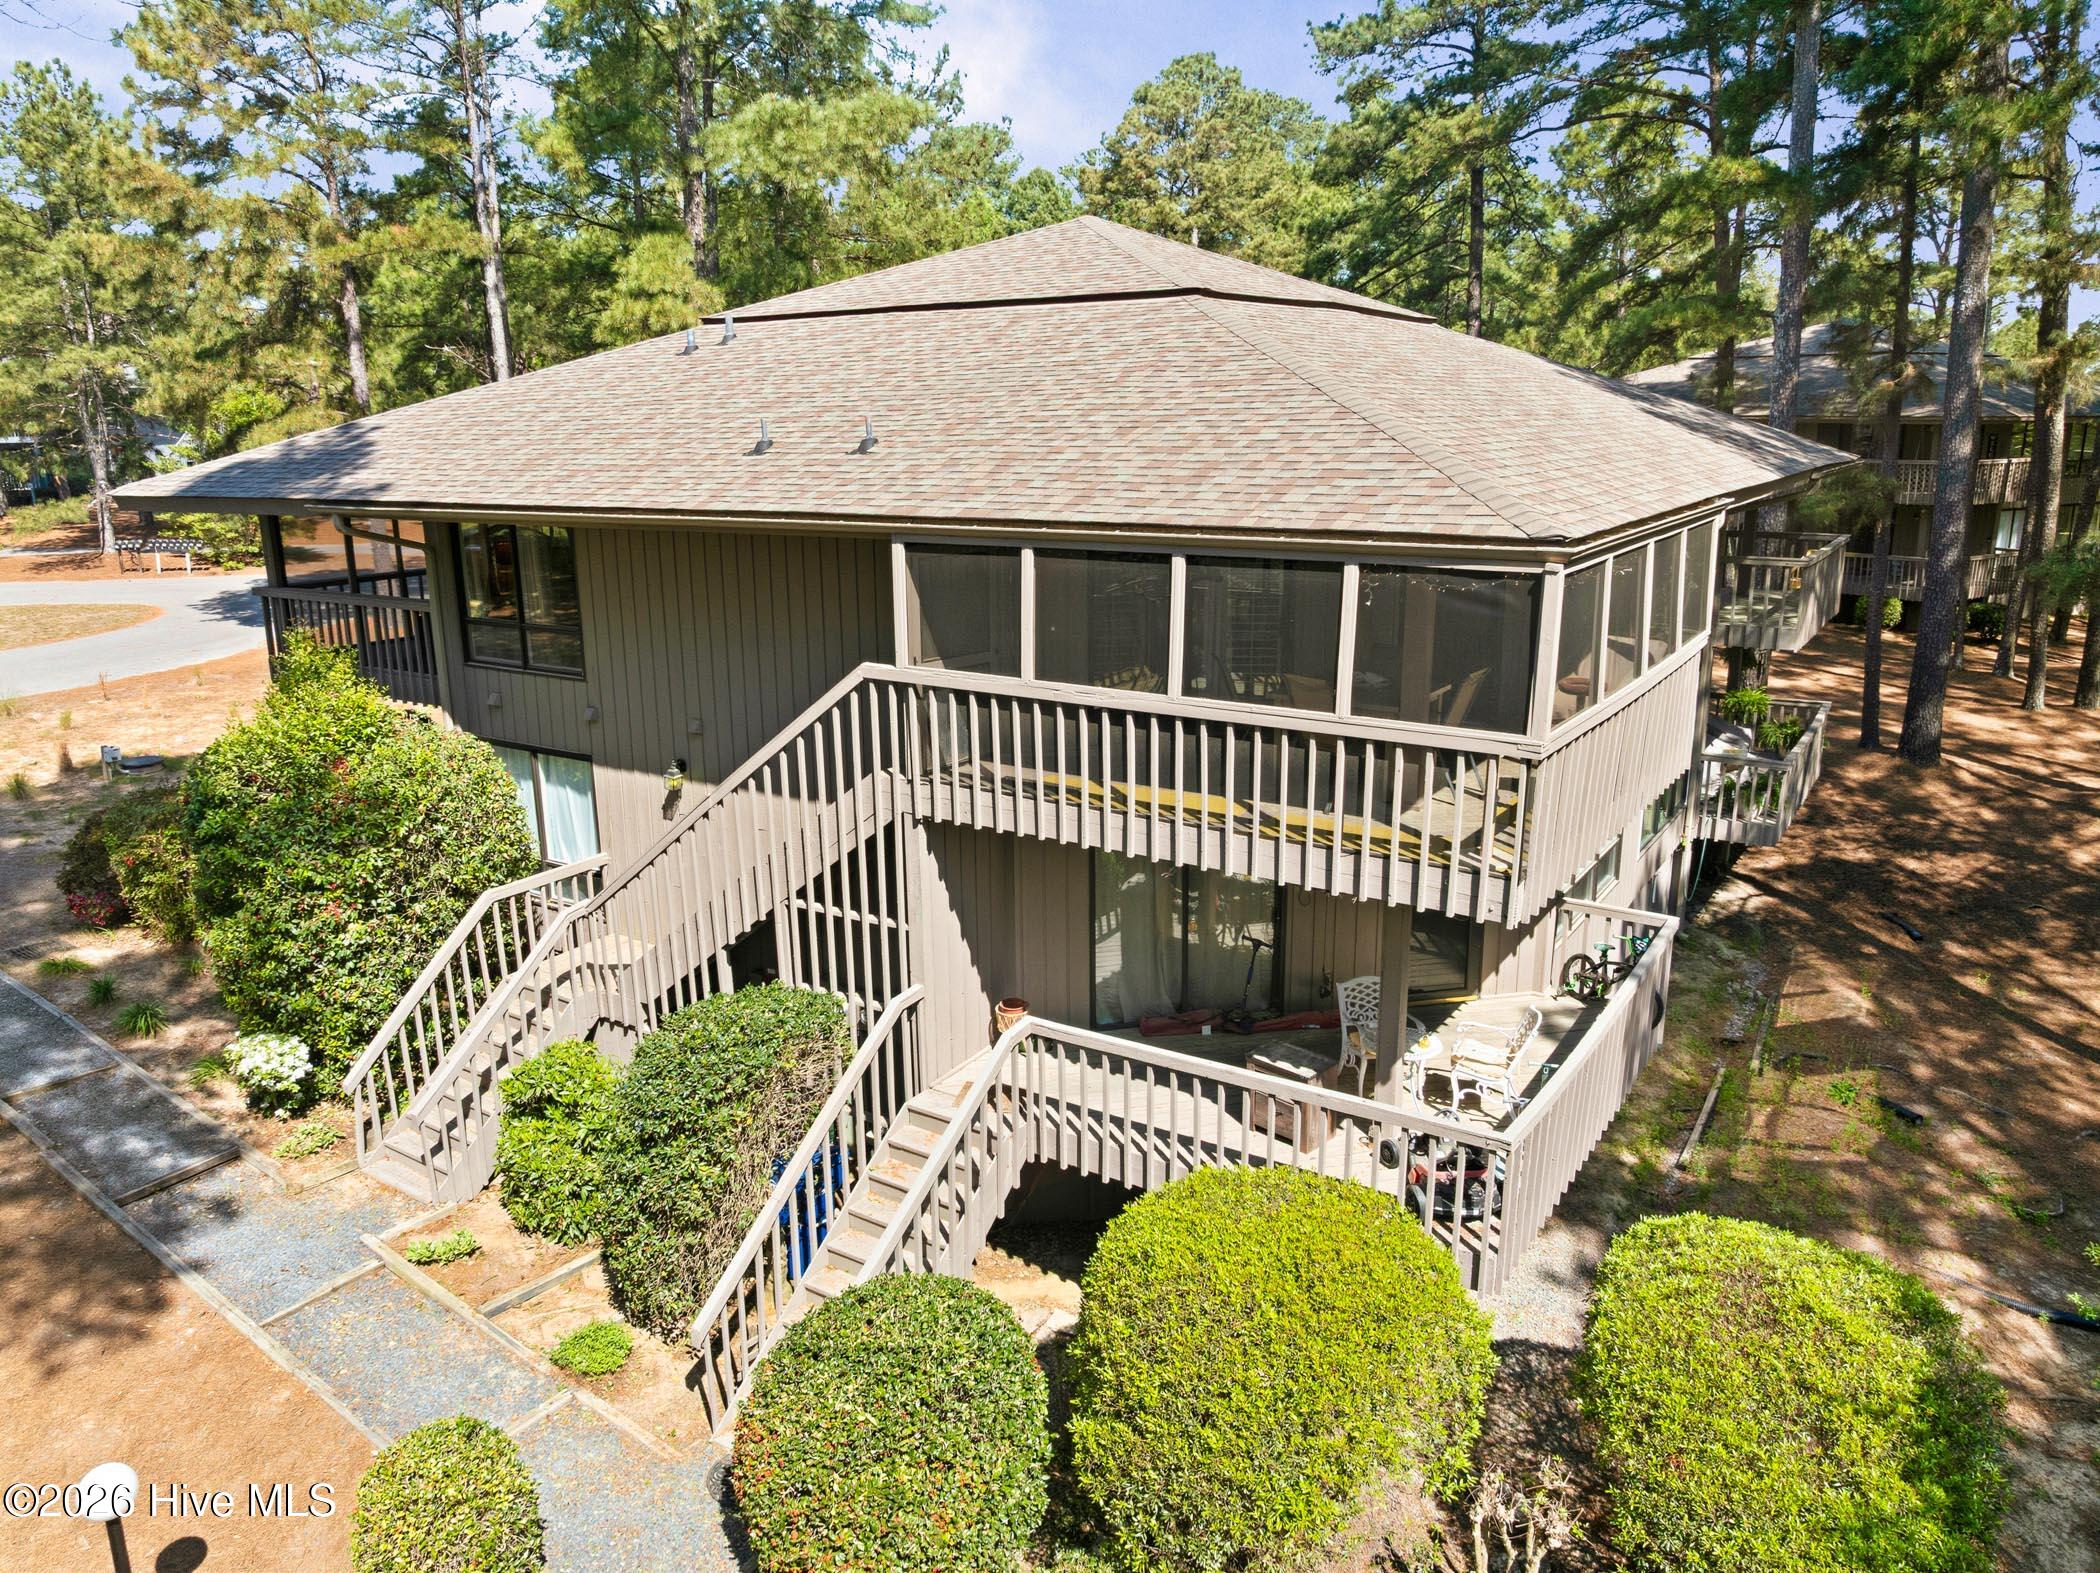
424 Foxcroft Circle,Jackson Springs, NC 27281
Jackson Springs, NC 27281

Description
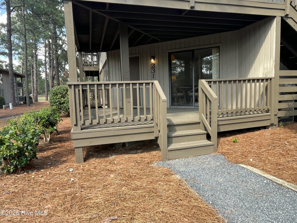
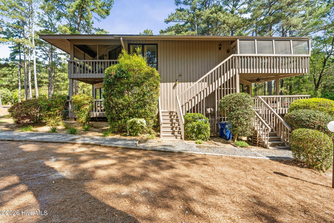
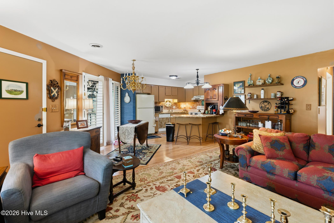
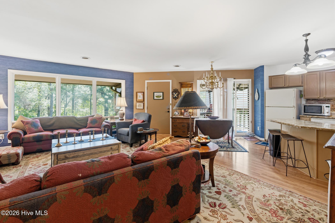
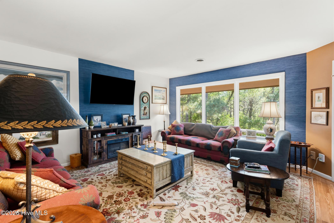
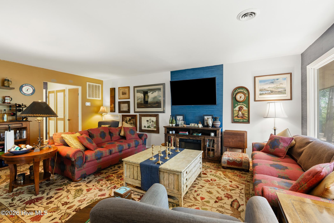
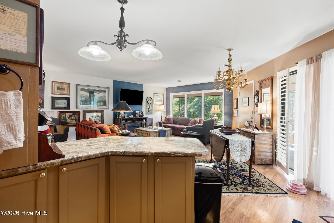
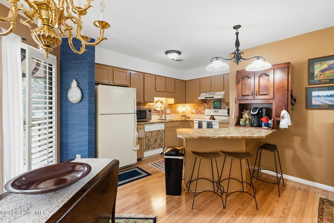
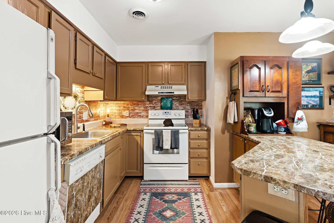
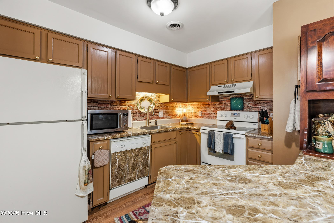
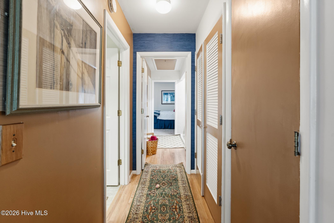
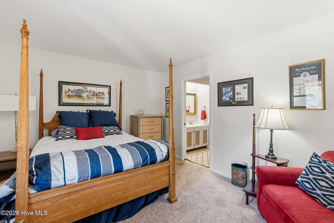
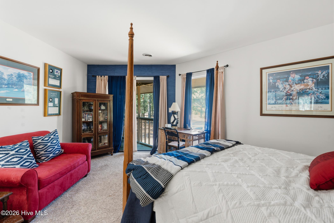
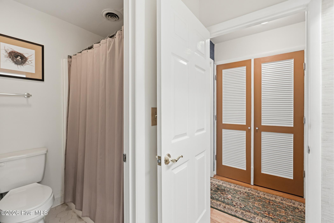
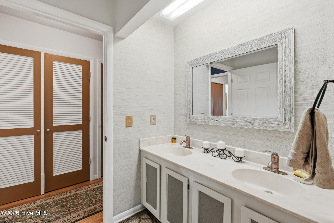
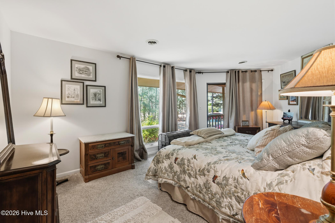
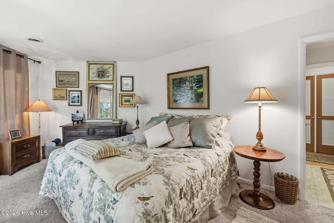
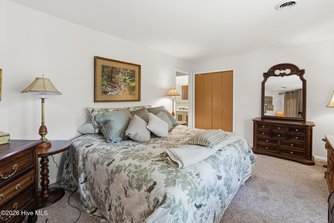
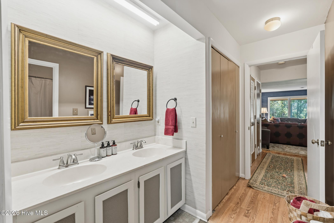
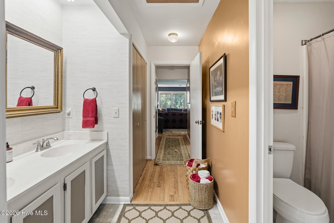
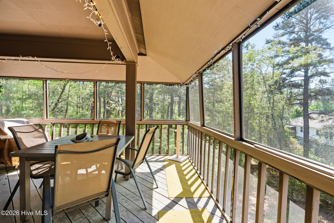
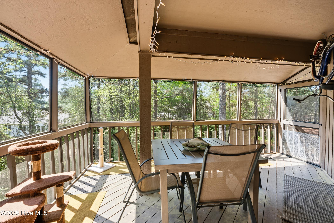
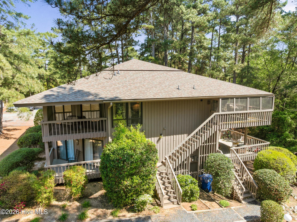
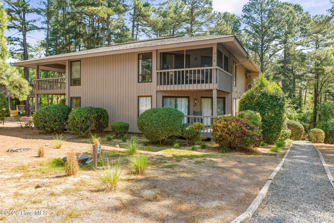
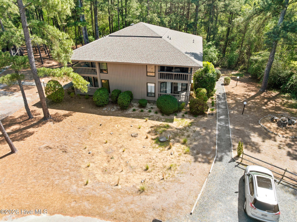
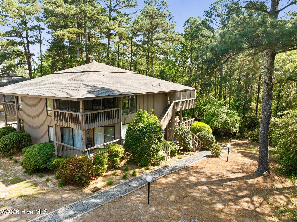
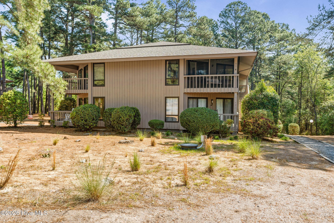
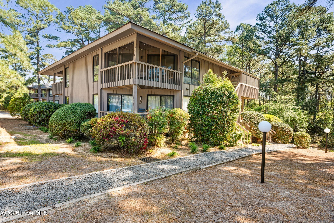
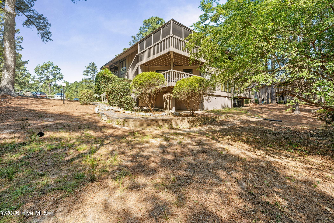
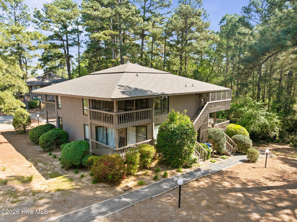
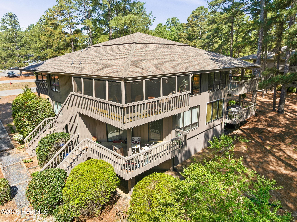
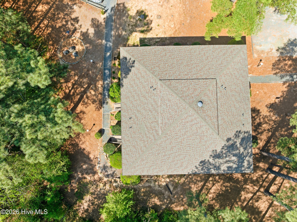
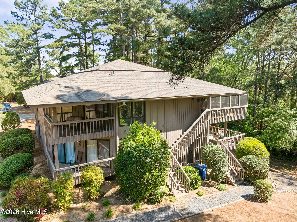
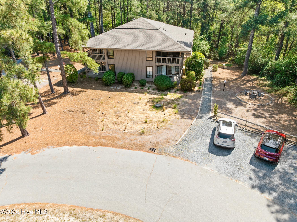
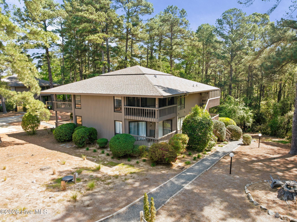
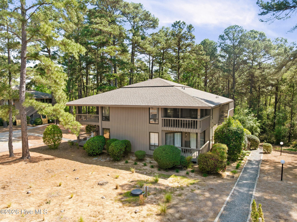
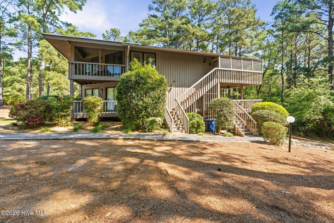
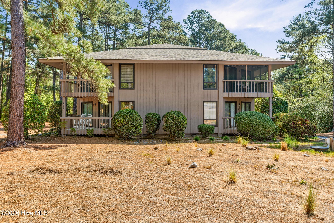
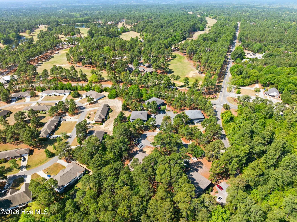
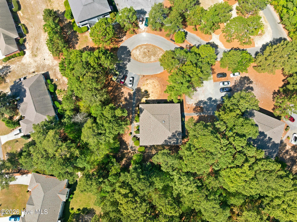
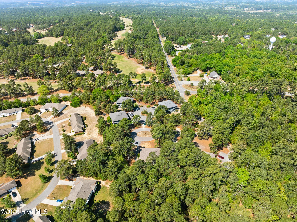
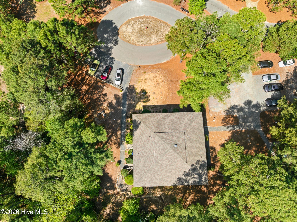
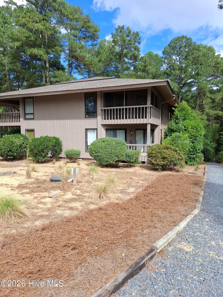
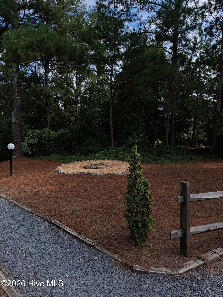
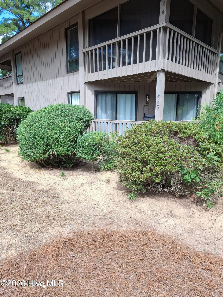
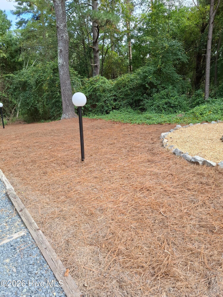
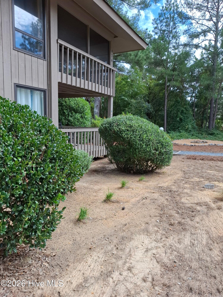
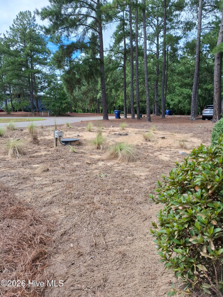
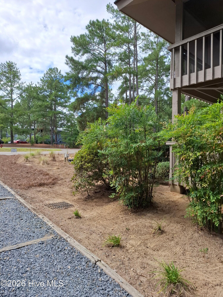
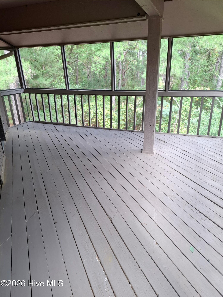
Quiet, private, and tucked among the treetops: the ONLY condo of this floor plan in Foxfire Village with screened-in decks front and back. Well-maintained 2 bed, 2 bath condo with 1,080 sq ft and two private bedroom suites. This is one of the quietest spots in the community: it sits back in a secluded corner, borders a beautifully wooded area, and is on the second floor with no one living above. That means no footsteps overhead, just trees outside the windows. Upstairs also comes with a bonus first-floor units don't have: a huge attic. Two screened-in decks: one overlooking the woods, one overlooking the grounds and community fire pit Huge attic for storage, not available in first-floor units Picture windows in the great room with wooded views Two bedroom suites, each with full bath, double-sink vanity, and separate tub/shower and commode room Custom California Closets in both bedrooms Brand-new washer and dryer included Mounted smart TV included Updated water fixtures throughout Galley kitchen with breakfast bar and dining area HOA covers exterior maintenance Private, but not remote: Foxfire Golf Club (recently purchased by Pine Needles) and the Foxfire General Store are just across Hoffman Road, with Fox Brew Coffee Shop around the corner. Easy, low-upkeep living as a full-time home or a lock-and-leave golf getaway.
Details
| MLS # | 100567637 |
|---|---|
| Listing Type | For Sale |
| Style | Condominium |
| HOA Dues | $2,400 |
| Sub-Type | Resale |
| Status | Active |
| Year | 1990 |
| Days On Site | 181 |
| Listing Provided By | Pine & Palm Real Estate Group | Jill McLester |
Features
| Bed(s) | 2 |
|---|---|
| Bath(s) | 2 Total |
| SQ Feet | 1,080 |
| Story(s) | 1 |
| Zoning | M30 |
| Property View | None |
Interior
| Interior Features | Kitchen Island |
|---|---|
| Heating Yes / No | Yes |
| Cooling Yes / No | Yes |
| Cooling | Central Air, Heat Pump |
| Fireplace Yes / No | No |
| Rooms Total | 4 |
Exterior
| Roof | Shingle |
|---|---|
| Foundation Details | Other |
| View | None |
| Construction Materials | Wood Siding, Wood Frame |
Parking
| Attached Garage Yes / No | No |
|---|---|
| Garage Yes / No | No |
| Parking Features | Gravel, Paved |
Utilities
| Utilities | Sewer Connected, Water Connected |
|---|
Taxes
| Tax Assessed Value | 125760 |
|---|---|
| Tax Book Number | 0000 |
| Tax Legal Description | FOXKROFT LOT 424 |
| Tax Year | 2024 |
Area Information
| State | NC |
|---|---|
| County | Moore |
| City | Jackson Springs |
| Zip Code | 27281 |
| Community Name | FoxFire |
| School District | Moore County Schools |
| Elementary School | West Pine Elementary |
| High School | Pinecrest High |
| Listing VS Median (in FoxFire) | |
Price: $198,900 low | high Med: $416,000 sqft: 1,080 low | high Med: 2,012 $ / sqft: $184 low | high Med: $207 On site: 181 low | high Med: 126 | |
Market Activity 27281
Request a showing
Request a showing
Contact
Learn More About This Property

| State | NC |
|---|---|
| County | Moore |
| City | Jackson Springs |
| Zip Code | 27281 |
| Community Name | FoxFire |
| School District | Moore County Schools |
| Elementary School | West Pine Elementary |
| High School | Pinecrest High |
| Listing VS Median (in FoxFire) | |
Price: $198,900 low | high Med: $416,000 sqft: 1,080 low | high Med: 2,012 $ / sqft: $184 low | high Med: $207 On site: 181 low | high Med: 126 | |