
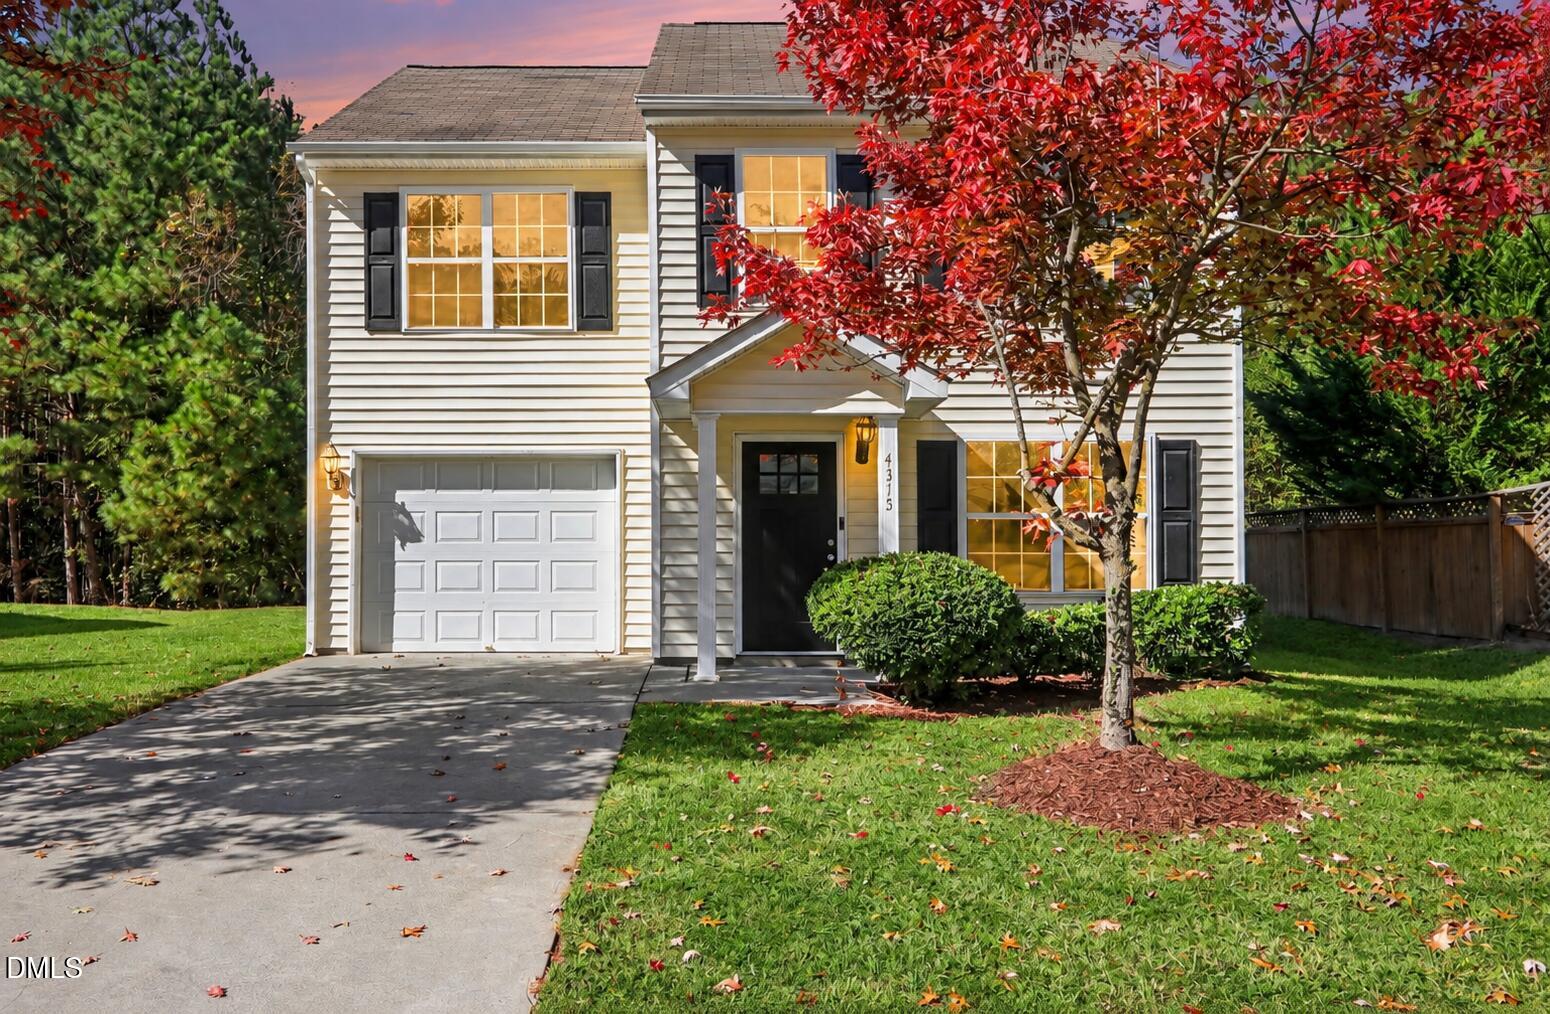
4315 Chimney Stone Road,Durham, NC 27704
Durham, NC 27704

Description
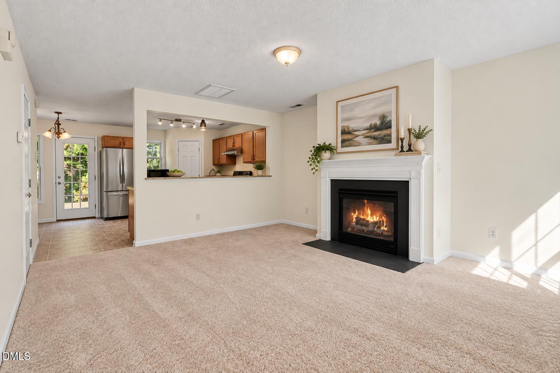
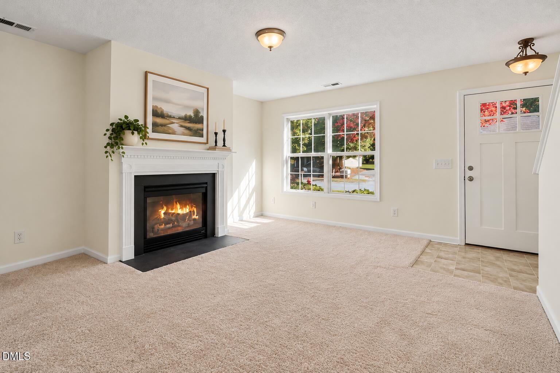
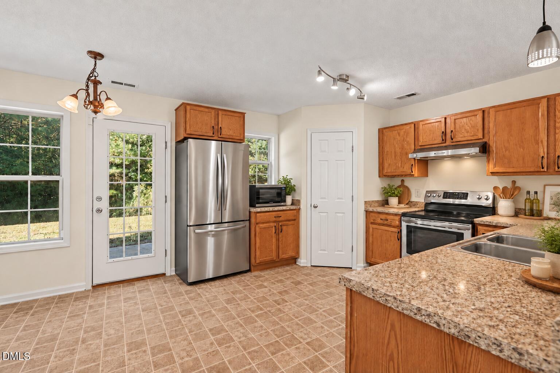
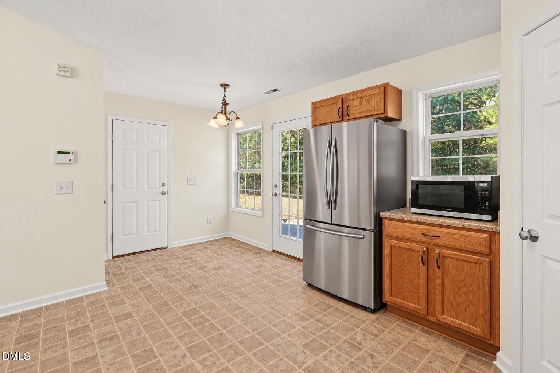
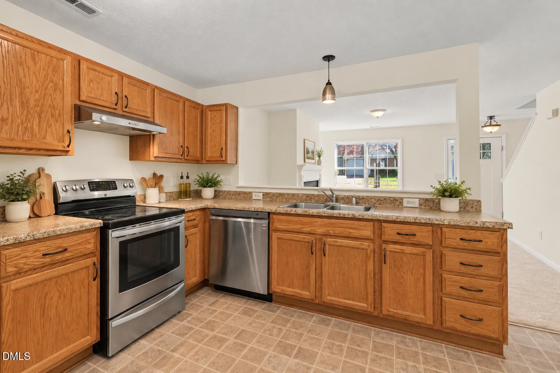
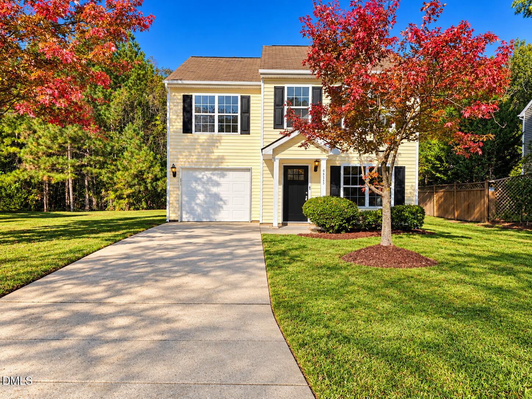
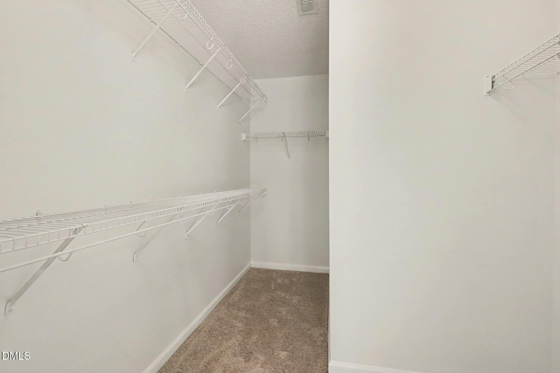
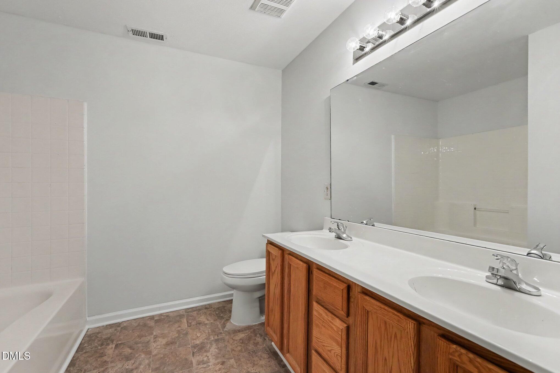
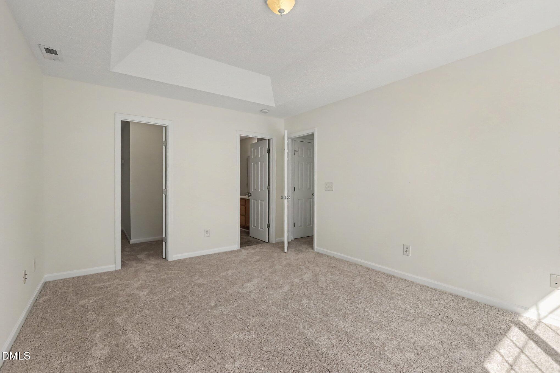
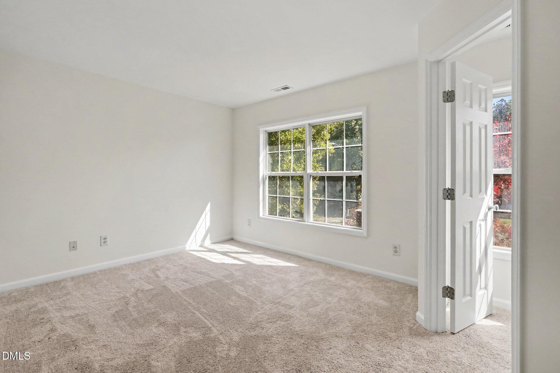
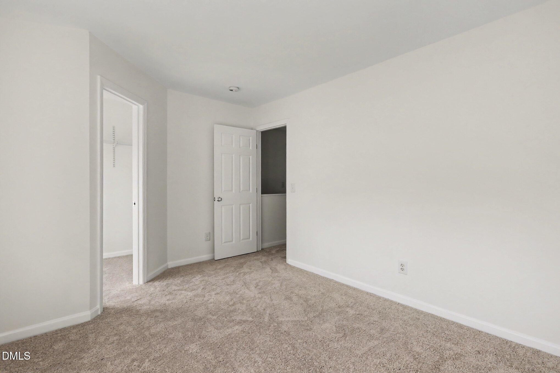
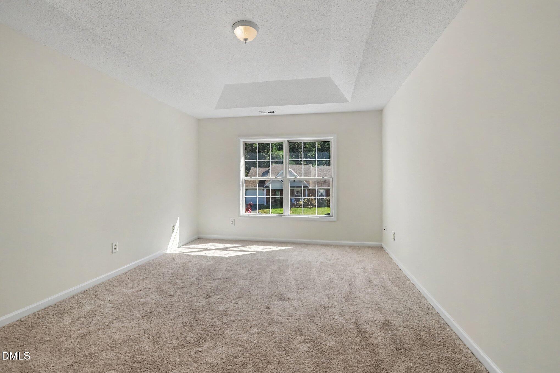
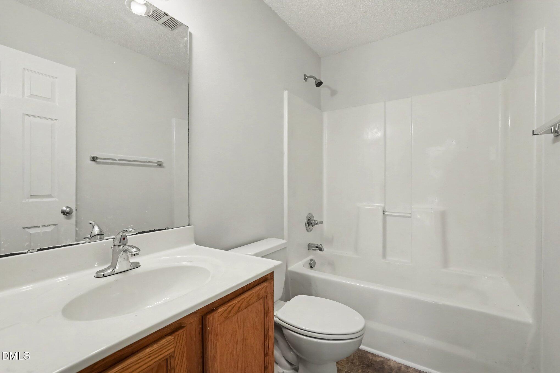
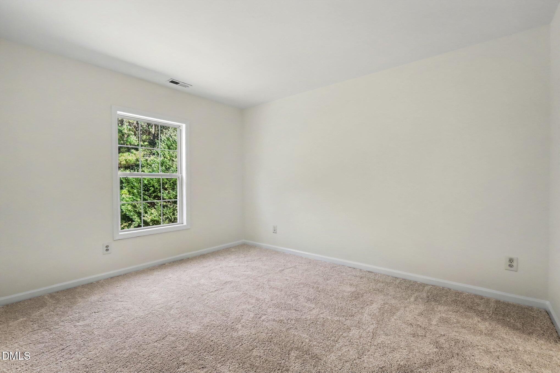
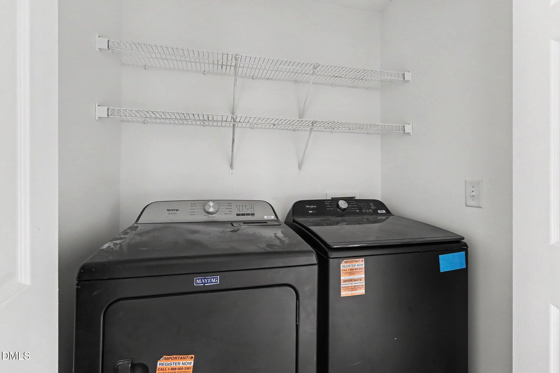
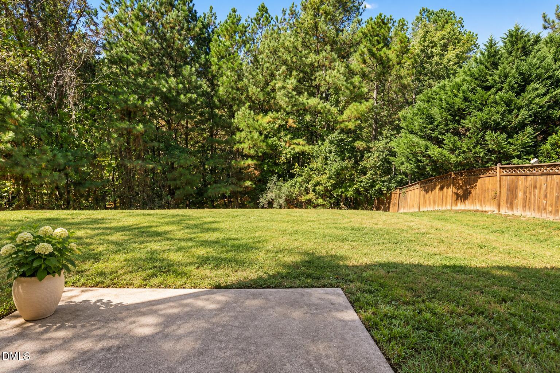
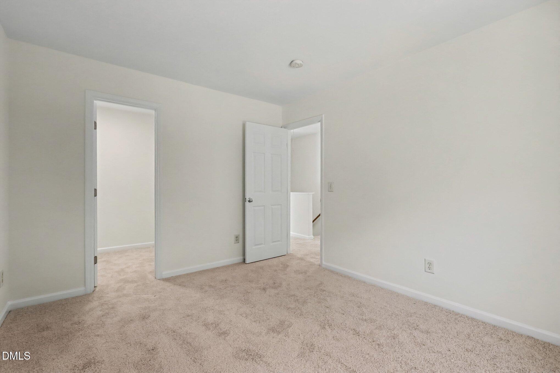
Welcome to 4315 Chimney Stone Road, a beautifully maintained home nestled in Durham's popular Glennstone community. Offering the perfect blend of modern comfort and effortless living, this home delivers an inviting floor plan designed for both everyday relaxation and easy entertaining. Step inside the welcoming foyer that flows seamlessly into a light-filled, open-concept main level. The spacious family room serves as the heart of the home, complete with a cozy gas log fireplace and great sightlines into the kitchen and dining area. Upstairs, discover a quiet sanctuary featuring a spacious primary suite with a walk-in closet and private bath, plus two additional guest bedrooms and an upper-level laundry room for ultimate daily convenience. Head outside to the back patio overlooking a level lot bordered by mature trees along the rear perimeter, providing space and privacy for weekend cookouts and outdoor enjoyment. The Glennstone community focuses on low-maintenance suburban living alongside immediate access to surrounding natural green space while being conveniently located minutes from I-85, Falls Lake, Downtown Durham, Duke University, and Research Triangle Park (RTP). Whether you're looking for an ideal first home or a low-maintenance Durham property, this move-in ready home is a must-see!
Details
| MLS # | 10200292 |
|---|---|
| Listing Type | For Sale |
| Style | House |
| HOA Dues | $22 |
| Sub-Type | Resale |
| Status | Active |
| Year | 2004 |
| Days On Site | 9 |
| Listing Provided By | Compass -- Chapel Hill - Durham | Ashley Morgan Smith |
Features
| Bed(s) | 3 |
|---|---|
| Bath(s) | 3 Total |
| SQ Feet | 1,398 |
| Garage | 1 |
| Story(s) | 2 |
| Zoning | R-10 |
| Acreage | 0.19 |
Interior
| Heating Yes / No | Yes |
|---|---|
| Cooling Yes / No | Yes |
| Cooling | Central Air |
| Laundry Features | Upper Level |
Exterior
| Roof | Shingle |
|---|---|
| Foundation Details | Slab |
| Lot Features | Back Yard, Few Trees, Landscaped, Level |
| Construction Materials | Vinyl Siding |
Parking
| Attached Garage Yes / No | Yes |
|---|---|
| Garage Yes / No | Yes |
| Parking Features | Driveway, Garage |
Utilities
| Sewer | Public Sewer |
|---|
Taxes
| Tax Assessed Value | 305221 |
|---|---|
| Tax Legal Description | Glennstone/Ph:02/Lt#32 Pl:000159-000227 |
| Tax Year | 2025 |
| Tax Map Number | 32 |
Other
| Accessibility Features | No |
|---|
Area Information
| State | NC |
|---|---|
| County | Durham |
| City | Durham |
| Zip Code | 27704 |
| Area | Durham |
| Community Name | Glennstone |
| School District | Durham - Northern High |
| Elementary School | Durham - Sandy Ridge Elementary |
| High School | Durham - Northern High |
| Listing VS Median (in Glennstone) | |
Price: $315,000 low | high Med: $327,000 sqft: 1,398 low | high Med: 1,522 $ / sqft: $225 low | high Med: $216 On site: 9 low | high Med: 38.5 | |
Market Activity 27704
Request a showing
Request a showing

Listings marked with a Doorify MLS icon are provided courtesy of the Doorify MLS, of North Carolina, Internet Data Exchange Database. Brokers make an effort to deliver accurate information, but buyers should independently verify any information on which they will rely in a transaction. The listing broker shall not be responsible for any typographical errors, misinformation, or misprints, and they shall be held totally harmless from any damages arising from reliance upon this data. This data is provided exclusively for consumers’ personal, non-commercial use. Copyright 2024 Doorify MLS of North Carolina. All rights reserved.
Contact
Learn More About This Property

| State | NC |
|---|---|
| County | Durham |
| City | Durham |
| Zip Code | 27704 |
| Area | Durham |
| Community Name | Glennstone |
| School District | Durham - Northern High |
| Elementary School | Durham - Sandy Ridge Elementary |
| High School | Durham - Northern High |
| Listing VS Median (in Glennstone) | |
Price: $315,000 low | high Med: $327,000 sqft: 1,398 low | high Med: 1,522 $ / sqft: $225 low | high Med: $216 On site: 9 low | high Med: 38.5 | |