51 Cornelia Crossing,Cameron, NC 28326
Cameron, NC 28326

Description
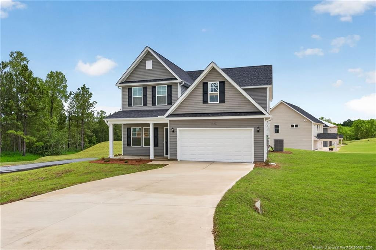
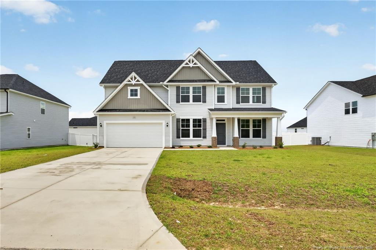
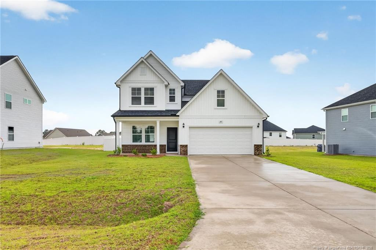
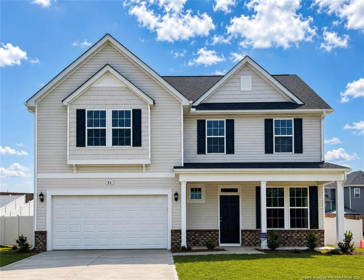
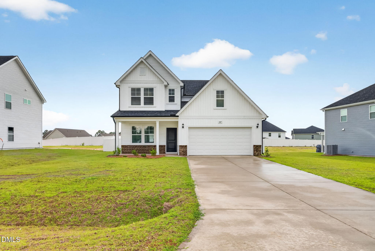
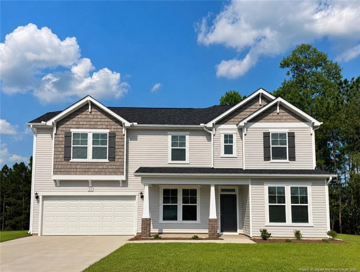
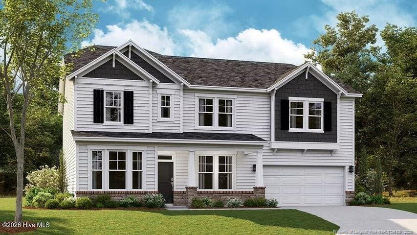
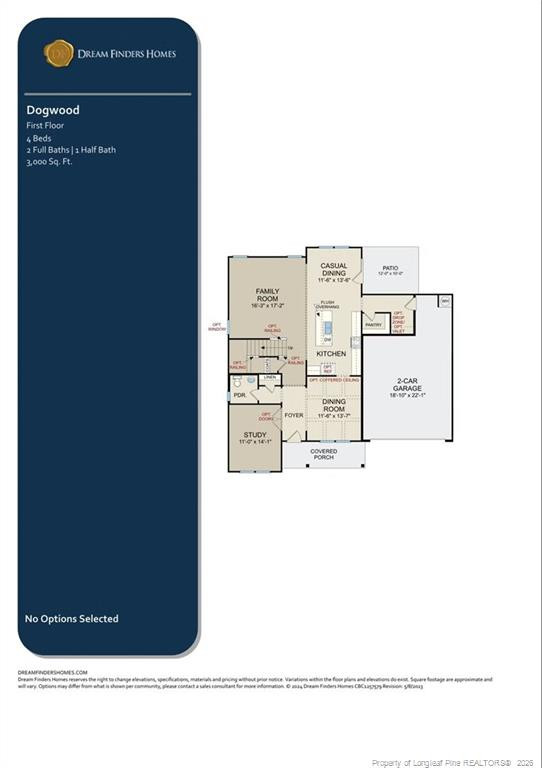
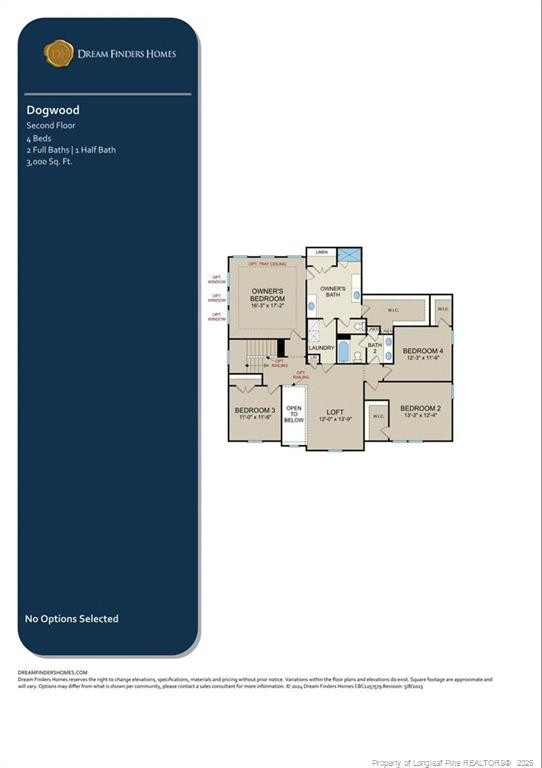
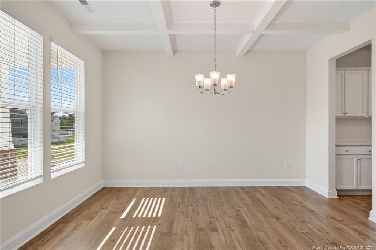
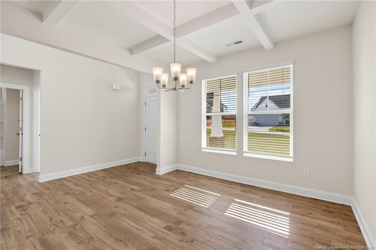
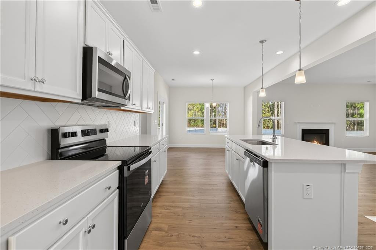
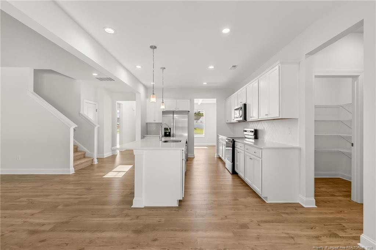
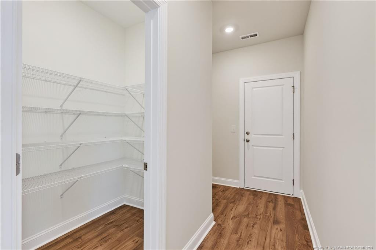
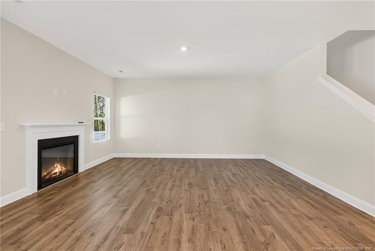
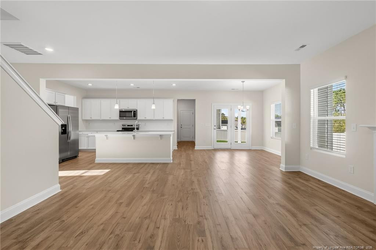
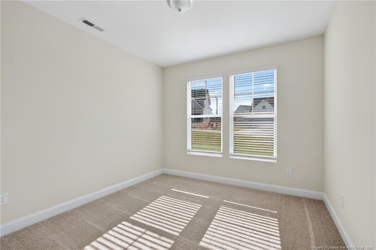
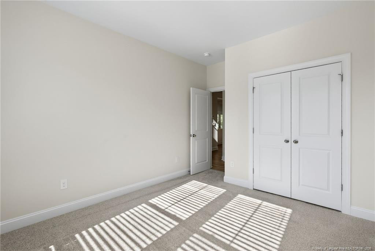
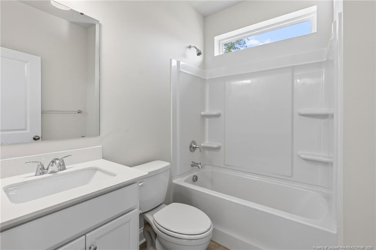
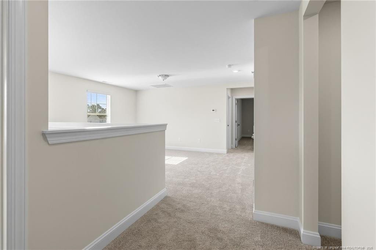
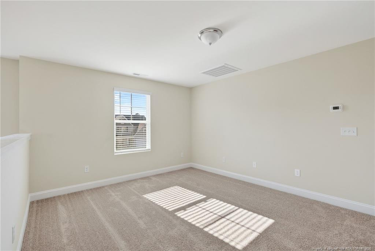
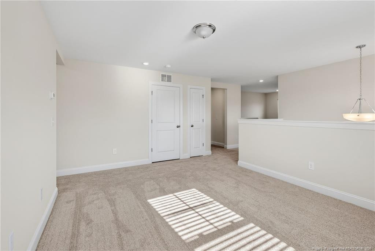
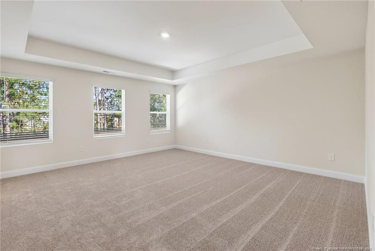
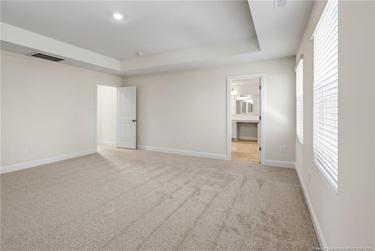
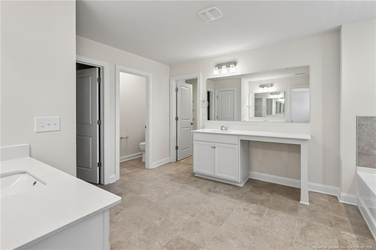
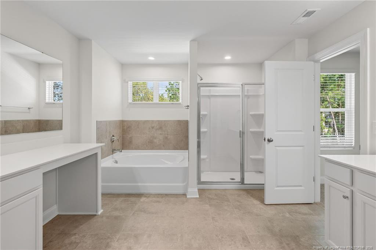
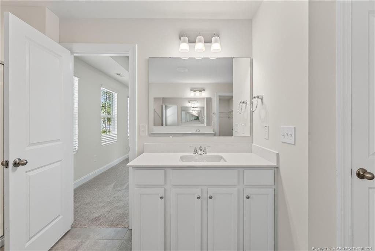
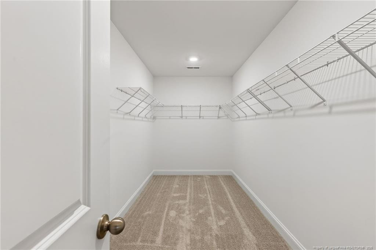
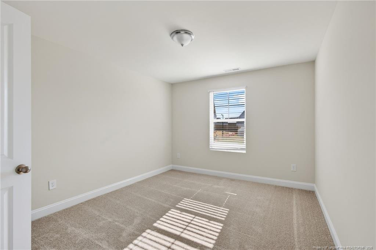
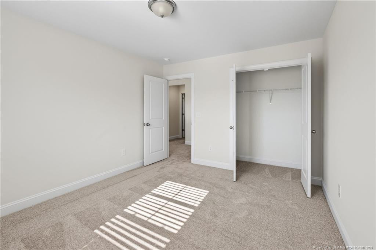
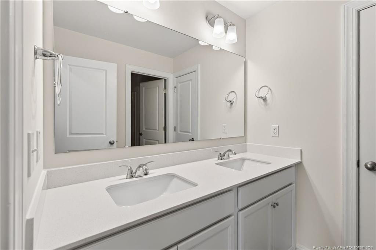
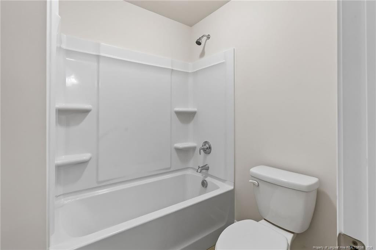
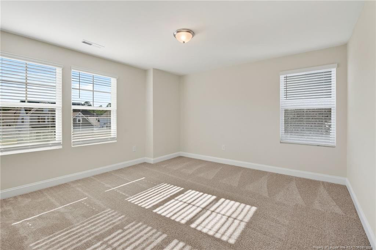
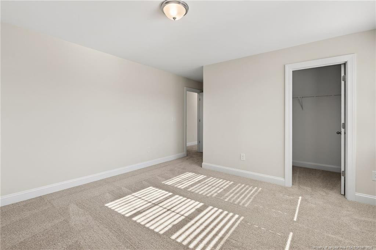
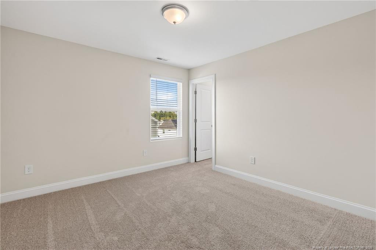
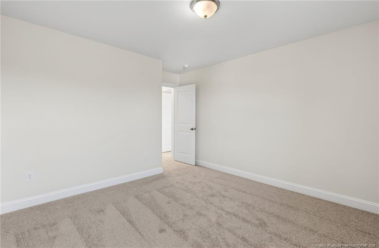
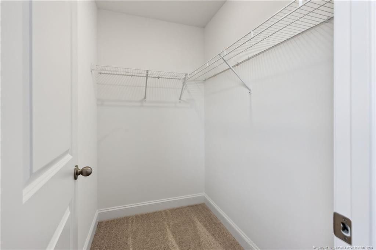
MOVE IN READY !! BLINDS & FRIDGE INCLUDED ! Welcome to The Colony at Lexington Plantation and the Dogwood home plan by Dream Finders Homes! This stunning two-story, almost 3,000 SF home is designed for both comfort and entertainment. This spacious layout features 5 bedrooms, 3 full bathrooms, and a two-car garage with extra storage, along with covered front porch and back patio that are perfect for relaxing outdoors. Step inside through the charming covered front porch into a welcoming foyer that opens to an elegant formal dining room with coffered ceiling. An impressive kitchen with Quartz countertops, seamlessly flows into both the casual dining area and the large cozy family room with an electric fireplace. The main level also includes a private guest suite with a full bathroom, offering comfort and convenience for visitors. Upstairs, the owner's suite is filled with natural light and features a tray ceiling, and a spa inspired bathroom with dual vanities, a garden tub, a separate shower, and a spacious walk-in closet. The second floor also offers three additional bedrooms, a versatile loft, a full bathroom with dual vanities and linen closet. Laundry room as well for added convenience. Ideally located close to the base and surrounded by shopping, dining, and entertainment, this home truly has it all. CLOSE TO FT. BRAGG & MINUTES FROM SHOPPING!
Details
| MLS # | 760721 |
|---|---|
| Listing Type | For Sale |
| Style | House |
| HOA Dues | $76 |
| Sub-Type | New Construction |
| Status | Active |
| Year | 2026 |
| Days On Site | 166 |
| Listing Provided By | DREAM FINDERS REALTY, LLC. | BRADLEY NORRIS |
Features
| Bed(s) | 5 |
|---|---|
| Bath(s) | 3 Total |
| SQ Feet | 2,991 |
| Garage | 2 |
| Story(s) | 2 |
| Acreage | 0.55 |
Interior
| Interior Features | Bathtub/Shower Combination, Ceiling Fan(s), Double Vanity, Eat-in Kitchen, Kitchen Island, Open Floorplan, Separate Shower, Tray Ceiling(s), Walk-In Closet(s), Walk-In Shower |
|---|---|
| Heating Yes / No | Yes |
| Fireplaces Total | 1 |
| Fireplace Yes / No | Yes |
| Laundry Features | Upper Level |
| Rooms Total | 10 |
Exterior
| Exterior Features | Fenced Yard, Playground |
|---|---|
| Lot Features | Cleared, Corner Lot |
| Community Features | Clubhouse, Fitness Center, Pool, Sidewalks |
| Construction Materials | Cedar |
| Security Features | Fire Alarm |
| Patio And Porch Features | Covered, Front Porch, Patio |
| Pool Features | Community |
Parking
| Attached Garage Yes / No | Yes |
|---|---|
| Garage Yes / No | Yes |
| Parking Features | Attached |
Location
| Community Features | Clubhouse, Fitness Center, Pool, Sidewalks |
|---|
Utilities
| Sewer | Public Sewer |
|---|
Taxes
| Tax Legal Description | LOT#493 THE COLONY PH BPT 3B MAP#2025-573 |
|---|
Area Information
| State | NC |
|---|---|
| County | Harnett |
| City | Cameron |
| Zip Code | 28326 |
| Area | Harnett |
| Listing VS Median (in 28326) | |
Price: $430,990 low | high Med: $362,450 sqft: 2,991 low | high Med: 1,831 $ / sqft: $144 low | high Med: $201 On site: 166 low | high Med: 49 | |
Market Activity 28326
Request a showing
Request a showing

Listings marked with a Doorify MLS icon are provided courtesy of the Doorify MLS, of North Carolina, Internet Data Exchange Database. Brokers make an effort to deliver accurate information, but buyers should independently verify any information on which they will rely in a transaction. The listing broker shall not be responsible for any typographical errors, misinformation, or misprints, and they shall be held totally harmless from any damages arising from reliance upon this data. This data is provided exclusively for consumers’ personal, non-commercial use. Copyright 2024 Doorify MLS of North Carolina. All rights reserved.
Contact
Learn More About This Property

| State | NC |
|---|---|
| County | Harnett |
| City | Cameron |
| Zip Code | 28326 |
| Area | Harnett |
| Listing VS Median (in 28326) | |
Price: $430,990 low | high Med: $362,450 sqft: 2,991 low | high Med: 1,831 $ / sqft: $144 low | high Med: $201 On site: 166 low | high Med: 49 | |