867 Old Station Pointe,Angier, NC 27501
Angier, NC 27501

Description
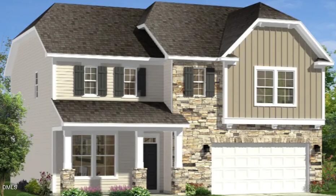
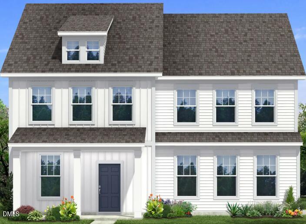
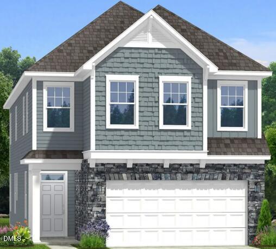
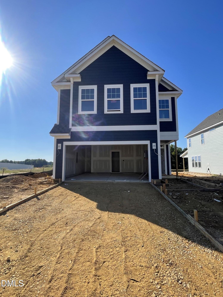
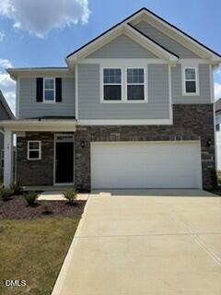
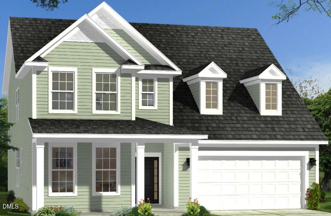
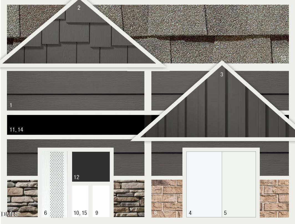
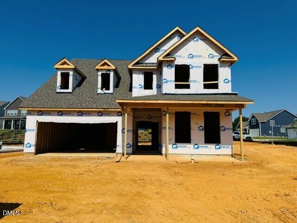
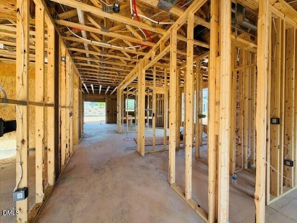
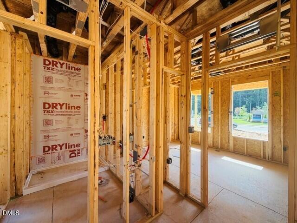
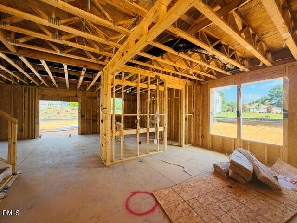
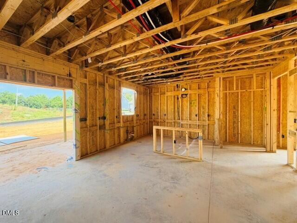
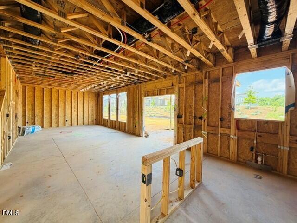
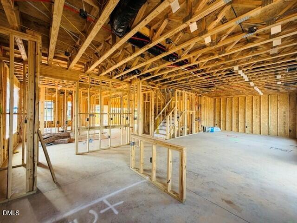
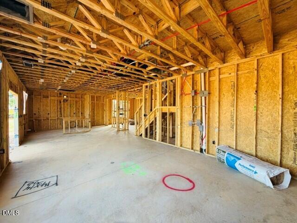
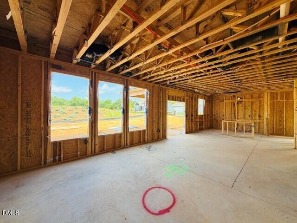
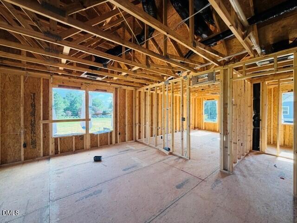
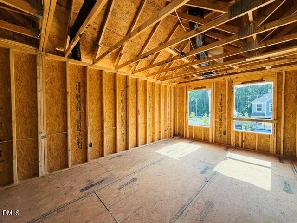
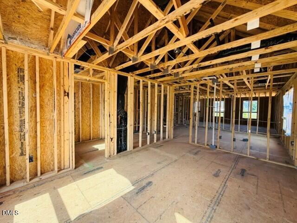
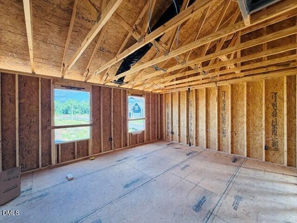
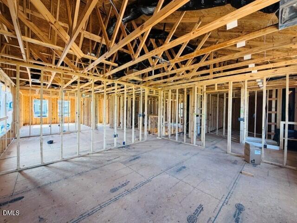
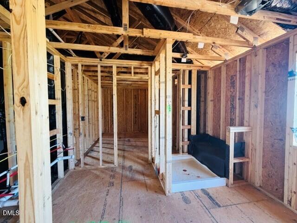
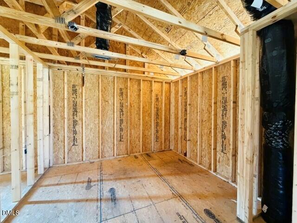
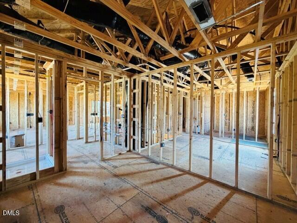
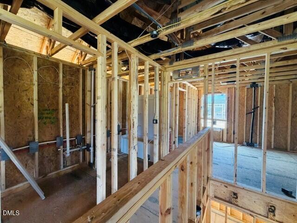
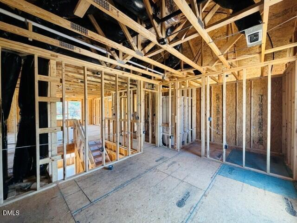
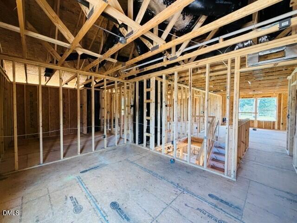
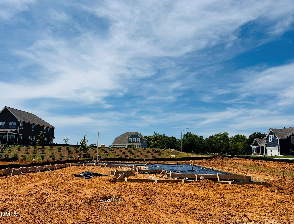
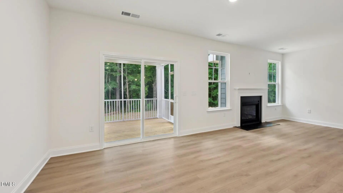
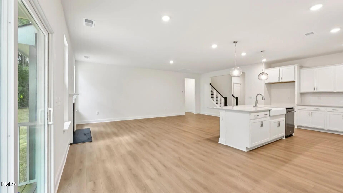
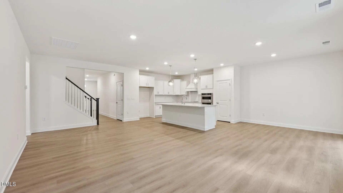
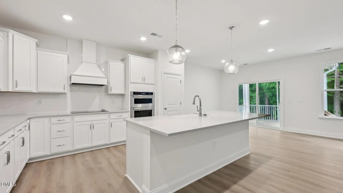
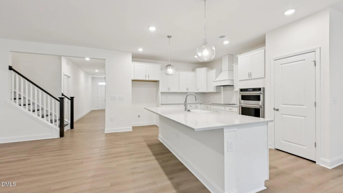
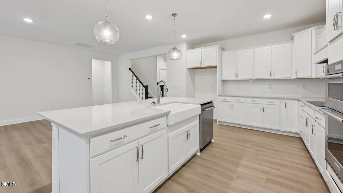
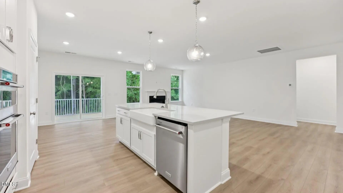
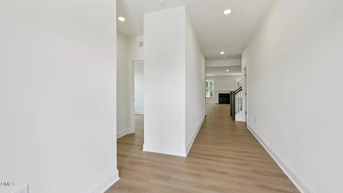
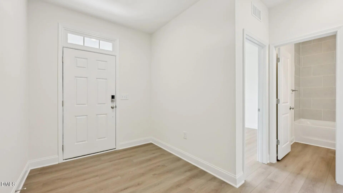
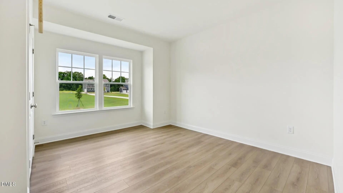
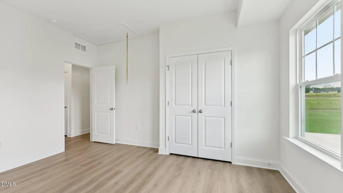
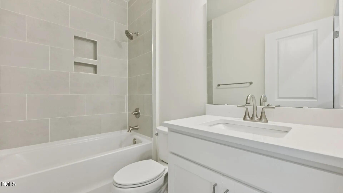
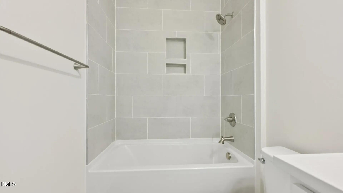
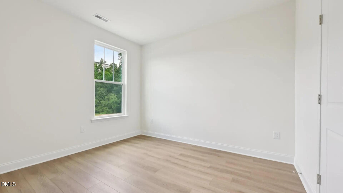
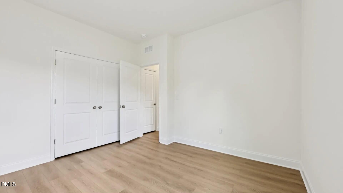
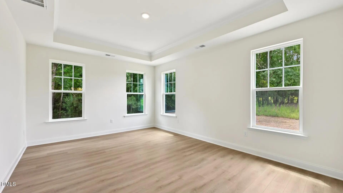
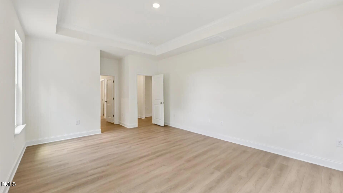
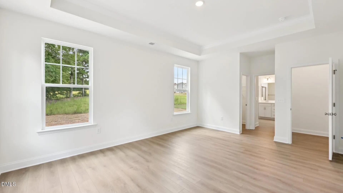
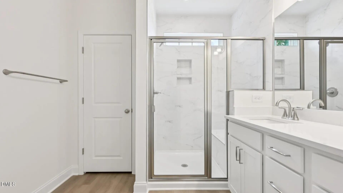
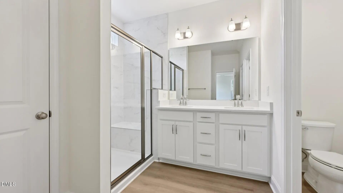
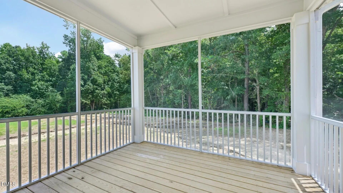
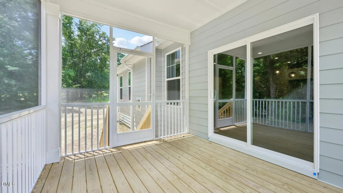
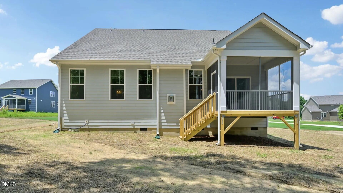
**Under Construction - The Drayton | 4 Bedrooms | 3 Baths | 2,757 Sq. Ft.** Experience the perfect blend of style, comfort, and functionality in the **Drayton** floor plan. This stunning **2-story** home offers **2,757 square feet** of thoughtfully designed living space with **4 spacious bedrooms** and **3 full bathrooms**, making it ideal for growing families, entertaining, or multi-generational living. Step inside to an open-concept design featuring **luxury LVP flooring throughout the main level** and elegant **boxed oak stair treads with painted risers** that create a warm, upscale feel. The gourmet kitchen is the heart of the home, showcasing a **large center island**, **quartz countertops with a matching quartz backsplash**, and **GE® gas appliances**-perfect for preparing meals and gathering with family and friends. Unwind on the **covered rear porch**, offering the perfect outdoor retreat for morning coffee or evening relaxation. The exterior is finished with attractive, low-maintenance **Hardie® plank siding**, providing lasting beauty and durability. **Currently under construction**, this home presents an excellent opportunity to own a brand-new home with today's most desirable finishes. Schedule your tour today and discover why the Drayton is designed to fit the way you live.
Details
| MLS # | 10179632 |
|---|---|
| Listing Type | For Sale |
| Style | House |
| HOA Dues | $175 |
| Sub-Type | New Construction |
| Status | Pending |
| Year | 2026 |
| Days On Site | 92 |
| Listing Provided By | DRB Group North Carolina LLC | Sanytra Patricia Johnson |
Features
| Bed(s) | 4 |
|---|---|
| Bath(s) | 3 Total |
| SQ Feet | 2,757 |
| Garage | 2 |
| Story(s) | 2 |
| Zoning | R-6 |
| Acreage | 0.21 |
Interior
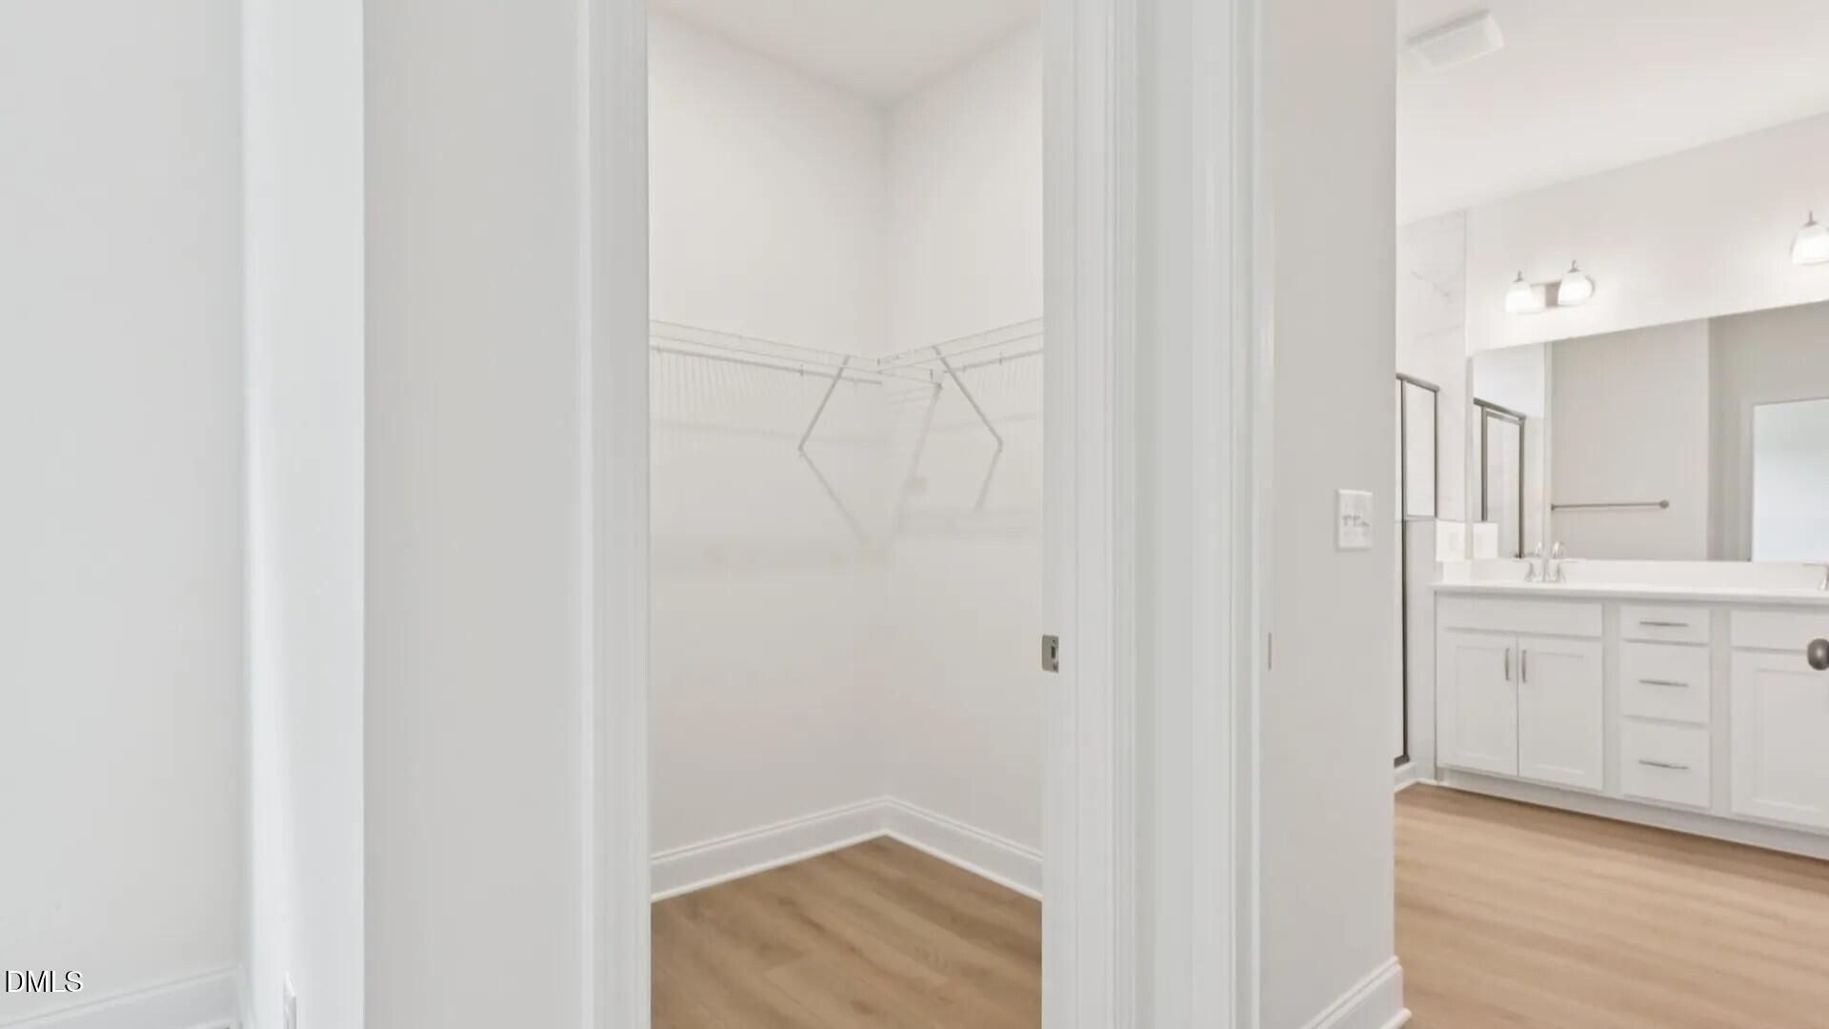
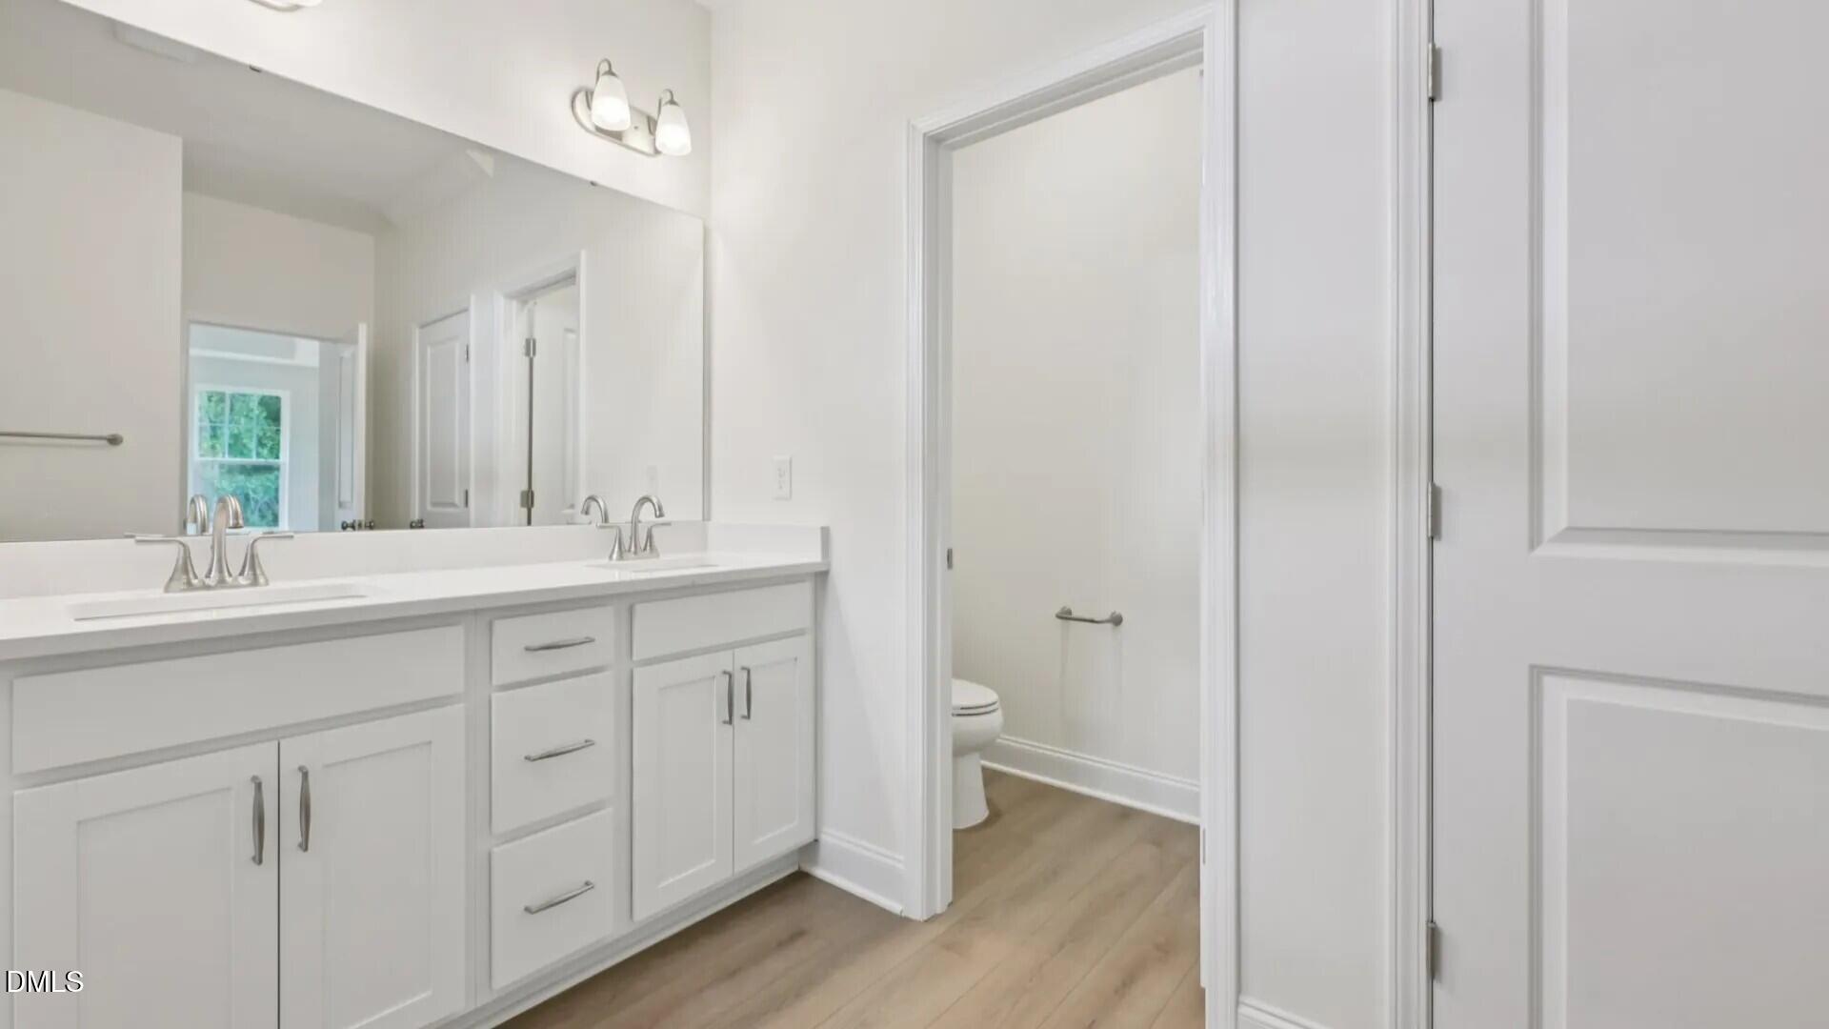
| Interior Features | Bathtub/Shower Combination, Butler's Pantry, Double Vanity, Eat-in Kitchen, Kitchen Island, Living/Dining Room Combination, Quartz Counters, Shower Only, Smooth Ceilings, Storage, Walk-In Closet(s), Water Closet |
|---|---|
| Heating Yes / No | No |
| Cooling Yes / No | Yes |
| Cooling | Central Air, Electric, Zoned |
| Fireplace Yes / No | No |
| Laundry Features | Electric Dryer Hookup, Washer Hookup |
| Rooms Total | 2 |
Exterior
| Roof | Shingle |
|---|---|
| Foundation Details | Slab |
| Community Features | Pool |
| Construction Materials | Hardi Plank Type, See Remarks |
| Patio And Porch Features | Covered, Patio |
Parking
| Attached Garage Yes / No | Yes |
|---|---|
| Garage Yes / No | Yes |
| Parking Features | Garage |
Location
| Association Amenities | None |
|---|---|
| Community Features | Pool |
Utilities
| Sewer | Public Sewer |
|---|
Taxes
| Tax Legal Description | Lot# 163 Station Pointe Ph 1 Map-#2024-411 |
|---|---|
| Tax Year | 2026 |
Area Information
| State | NC |
|---|---|
| County | Harnett |
| City | Angier |
| Zip Code | 27501 |
| Area | Harnett |
| Community Name | Station Pointe |
| School District | Harnett - Harnett Central High |
| Elementary School | Harnett - Angier Elementary |
| High School | Harnett - Harnett Central High |
| Listing VS Median (in Station Pointe) | |
Price: $372,905 low | high Med: $343,138 sqft: 2,757 low | high Med: 2,053 $ / sqft: $135 low | high Med: $170 On site: 92 low | high Med: 62 | |
Market Activity 27501
Request a showing
Request a showing

Listings marked with a Doorify MLS icon are provided courtesy of the Doorify MLS, of North Carolina, Internet Data Exchange Database. Brokers make an effort to deliver accurate information, but buyers should independently verify any information on which they will rely in a transaction. The listing broker shall not be responsible for any typographical errors, misinformation, or misprints, and they shall be held totally harmless from any damages arising from reliance upon this data. This data is provided exclusively for consumers’ personal, non-commercial use. Copyright 2024 Doorify MLS of North Carolina. All rights reserved.
Contact
Learn More About This Property

| State | NC |
|---|---|
| County | Harnett |
| City | Angier |
| Zip Code | 27501 |
| Area | Harnett |
| Community Name | Station Pointe |
| School District | Harnett - Harnett Central High |
| Elementary School | Harnett - Angier Elementary |
| High School | Harnett - Harnett Central High |
| Listing VS Median (in Station Pointe) | |
Price: $372,905 low | high Med: $343,138 sqft: 2,757 low | high Med: 2,053 $ / sqft: $135 low | high Med: $170 On site: 92 low | high Med: 62 | |